
Member Features
Find Real Estate Bargain!
Full foreclosure details
Home value, equity and ownership info
Find homes priced below market
Get full access with a FREE Account
Already a member?
$700,000
Listing Price9beds
5baths
3,072sqft
141,570sqft lot
4220 Glenn Dale Rd, Bowie, MD 20720
Member Features
Find Real Estate Bargain!
Full foreclosure details
Home value, equity and ownership info
Find homes priced below market
Get full access with a FREE Account
Already a member?
For Sale
Off Market
Home type
Price / sqft
Year built
Home Details
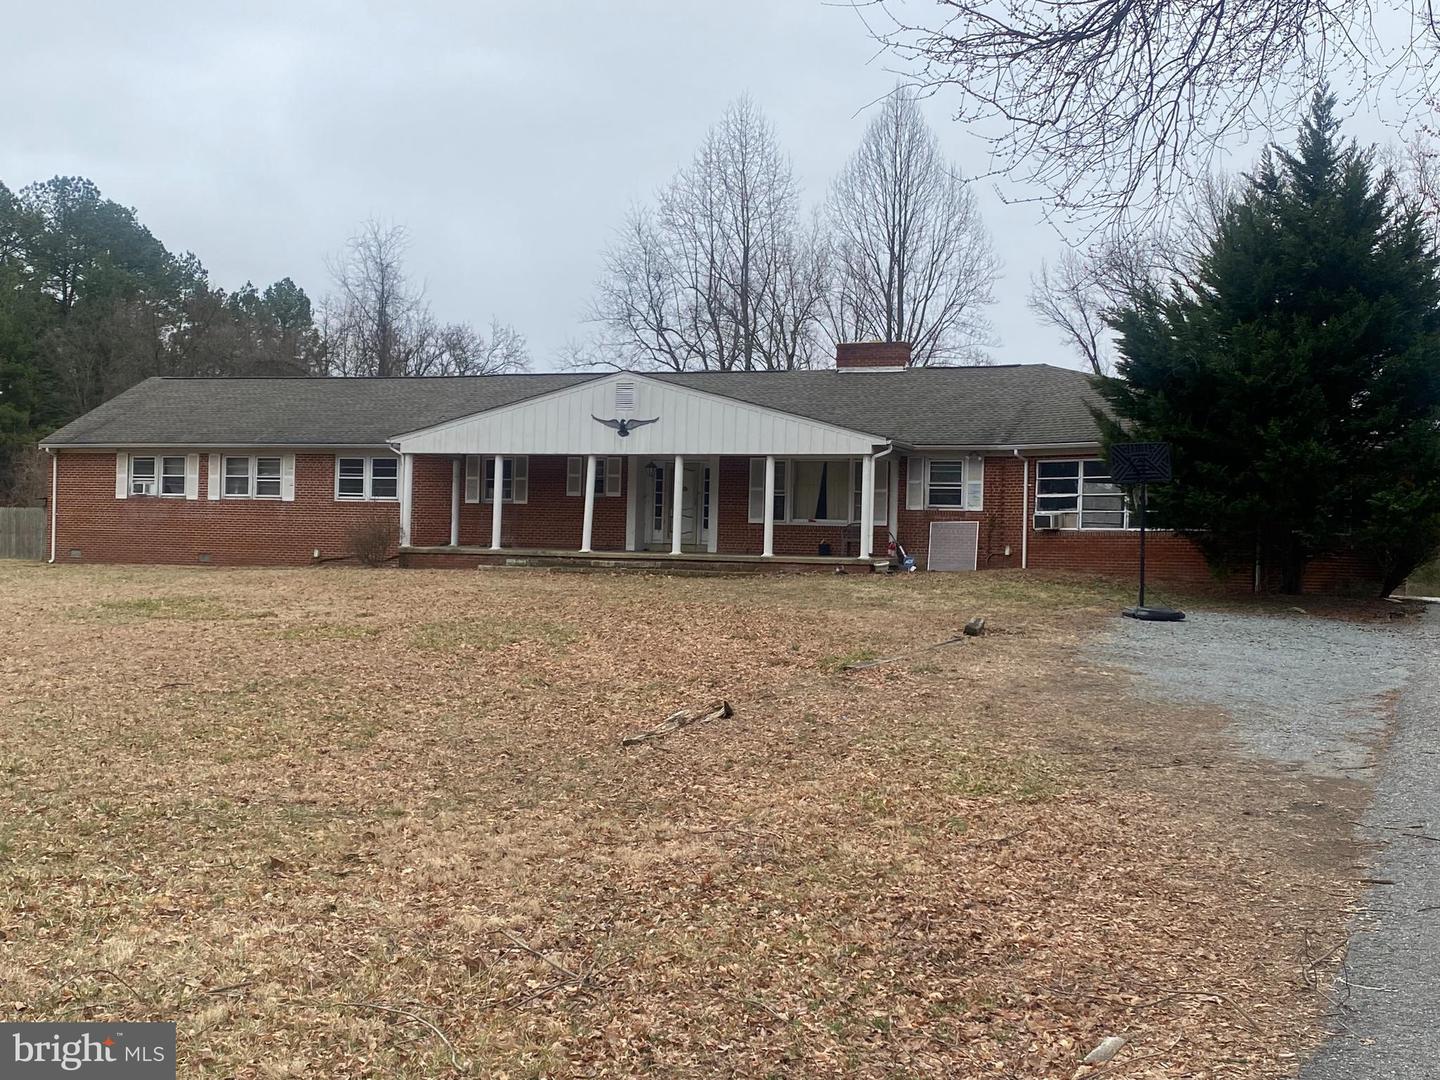
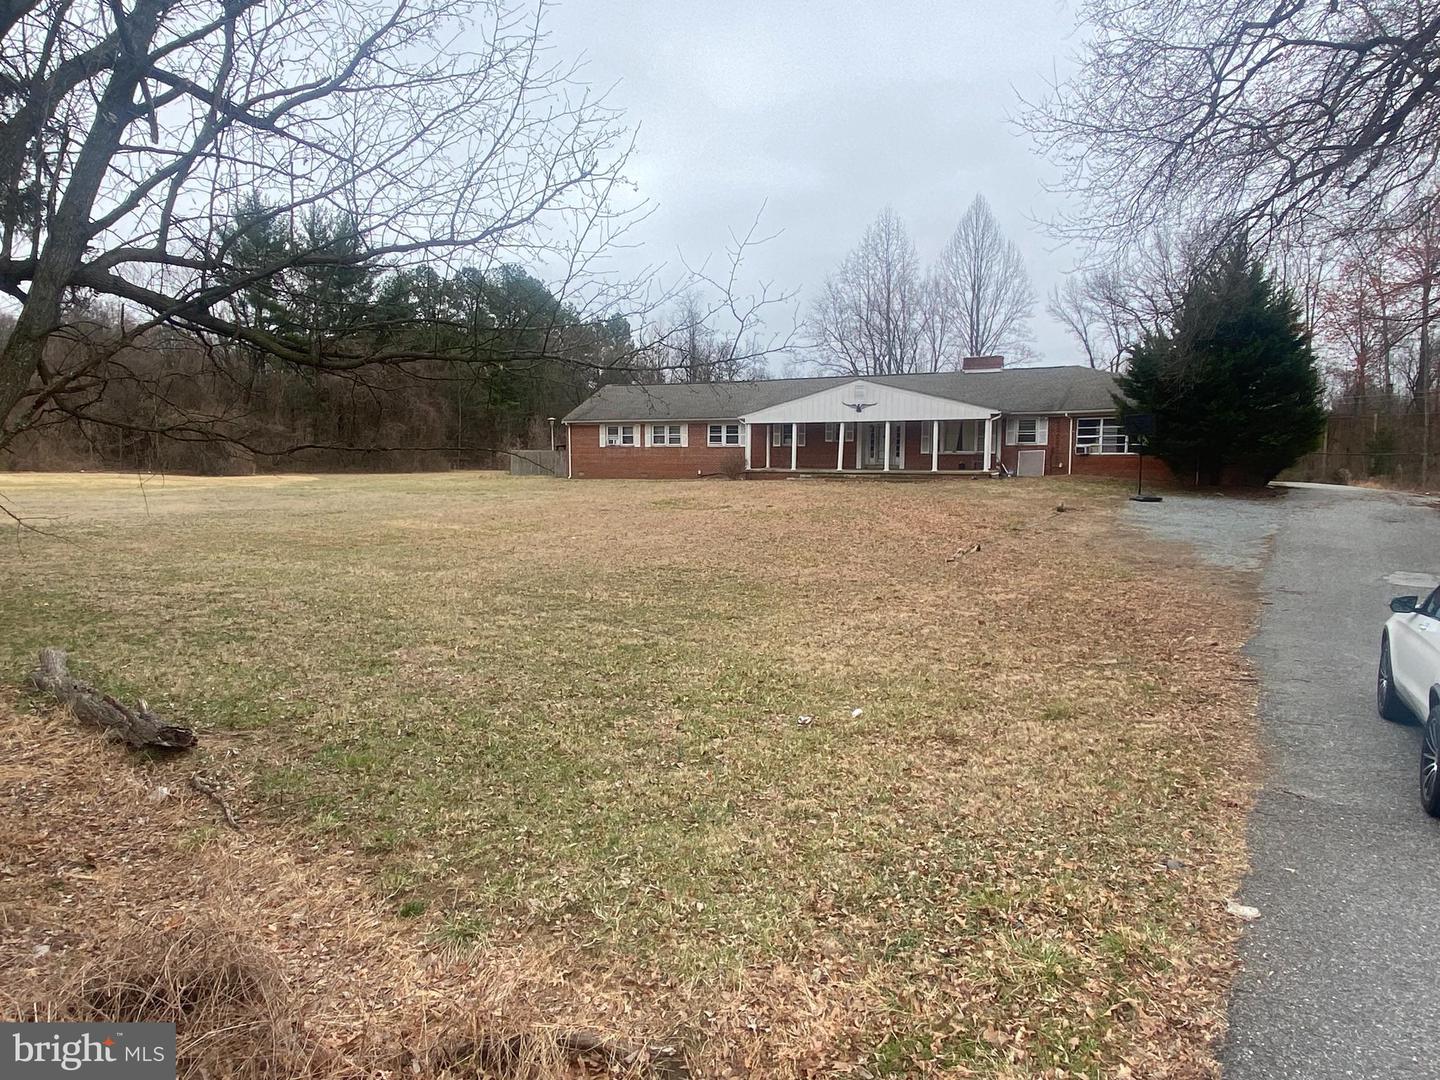
Located in a well-established Bowie community, 4220 Glenn Dale Road presents a rare investment opportunity on 3.25 acres of secluded land. With three existing structures, this property offers endless potential for redevelopment, whether as a residential estate, senior care home, day care center, or halfway house. A fenced-in pool adds to its outdoor appeal, while the spacious lot allows for future enhancements. With three existing structures on the grounds, this property presents multiple possibilities for savvy investors and developers. Conveniently situated near Route 50, I-495, and the Baltimore-Washington Parkway, this property ensures easy access to Washington, DC, Annapolis, and Baltimore. Nearby amenities include Bowie Town Centers retail and dining, scenic parks like Allen Pond and Whitemarsh Park, and top-rated schools. This property requires significant renovations and is being sold as-is. Entry is at your own risk. With Bowies market on the rise, this is a prime fix-and-flip or fix-and-hold opportunity offering exceptional after-repair value (ARV) potential. Dont miss outschedule your showing today!
Interior Details
3072
9
5
Has Heating:
Yes
Heating Type:
Yes
Has Cooling:
Yes
Cooling Type:
Central
Has Fuel:
No
Fuel Type:
N/A
Has Basement:
No
Basement Type:
Basement (unspecified)
Has Flooring:
No
Flooring Type:
N/A
Has Fireplace:
Yes
Fireplace Type:
N/A
Property Details
141570
No
Yes
Type:
N/A
Location:
N/A
Status:
N/A
Number of Spaces:
N/A
No
No
No
No
Yes
No
No
Construction Details
Conventional
Brick
N/A
N/A
Composition Shingle
Tax History
Year
Amount
Land
Improvement
Percent Change
Assessment
2021
$8,433
$99,300
$426,000
--%
$525,300
2020
$8,107
$0
$0
--%
$503,333
2019
$7,780
$0
$0
--%
$481,367
2018
$7,454
$99,300
$360,100
--%
$459,400
2017
$7,215
$0
$0
--%
$443,300
2015
$6,280
$87,700
$323,400
--%
$411,100
2014
$6,280
$0
$0
--%
$411,100
2012
$6,556
$0
$0
--%
$411,100

Average Home Price in 20720
Nearby Properties
Zip Code
Price
Bed
Bath
Sqft
Lot
Sold Date
$651,499
$651,499
-- Beds
3 Baths
3,013 Sqft
21,857 Lot (sqft)
Sold 09/09/2026
$639,471
$639,471
-- Beds
3 Baths
3,237 Sqft
13,529 Lot (sqft)
Sold 10/18/2026
$690,999
$690,999
4 Beds
4 Baths
3,082 Sqft
12,407 Lot (sqft)
Sold 09/29/2026
$700,000
$700,000
9 Beds
5 Baths
3,072 Sqft
141,570 Lot (sqft)
Sold 09/29/2026
$639,450
$639,450
5 Beds
3 Baths
3,237 Sqft
14,140 Lot (sqft)
Sold 10/13/2026
$766,867
$766,867
-- Beds
3.5 Baths
3,082 Sqft
12,350 Lot (sqft)
Sold 10/13/2026




