
Member Features
Find Real Estate Bargain!
Full foreclosure details
Home value, equity and ownership info
Find homes priced below market
Get full access with a FREE Account
Already a member?
$869,900
Listing Price4beds
4baths
3,641sqft
21,083sqft lot
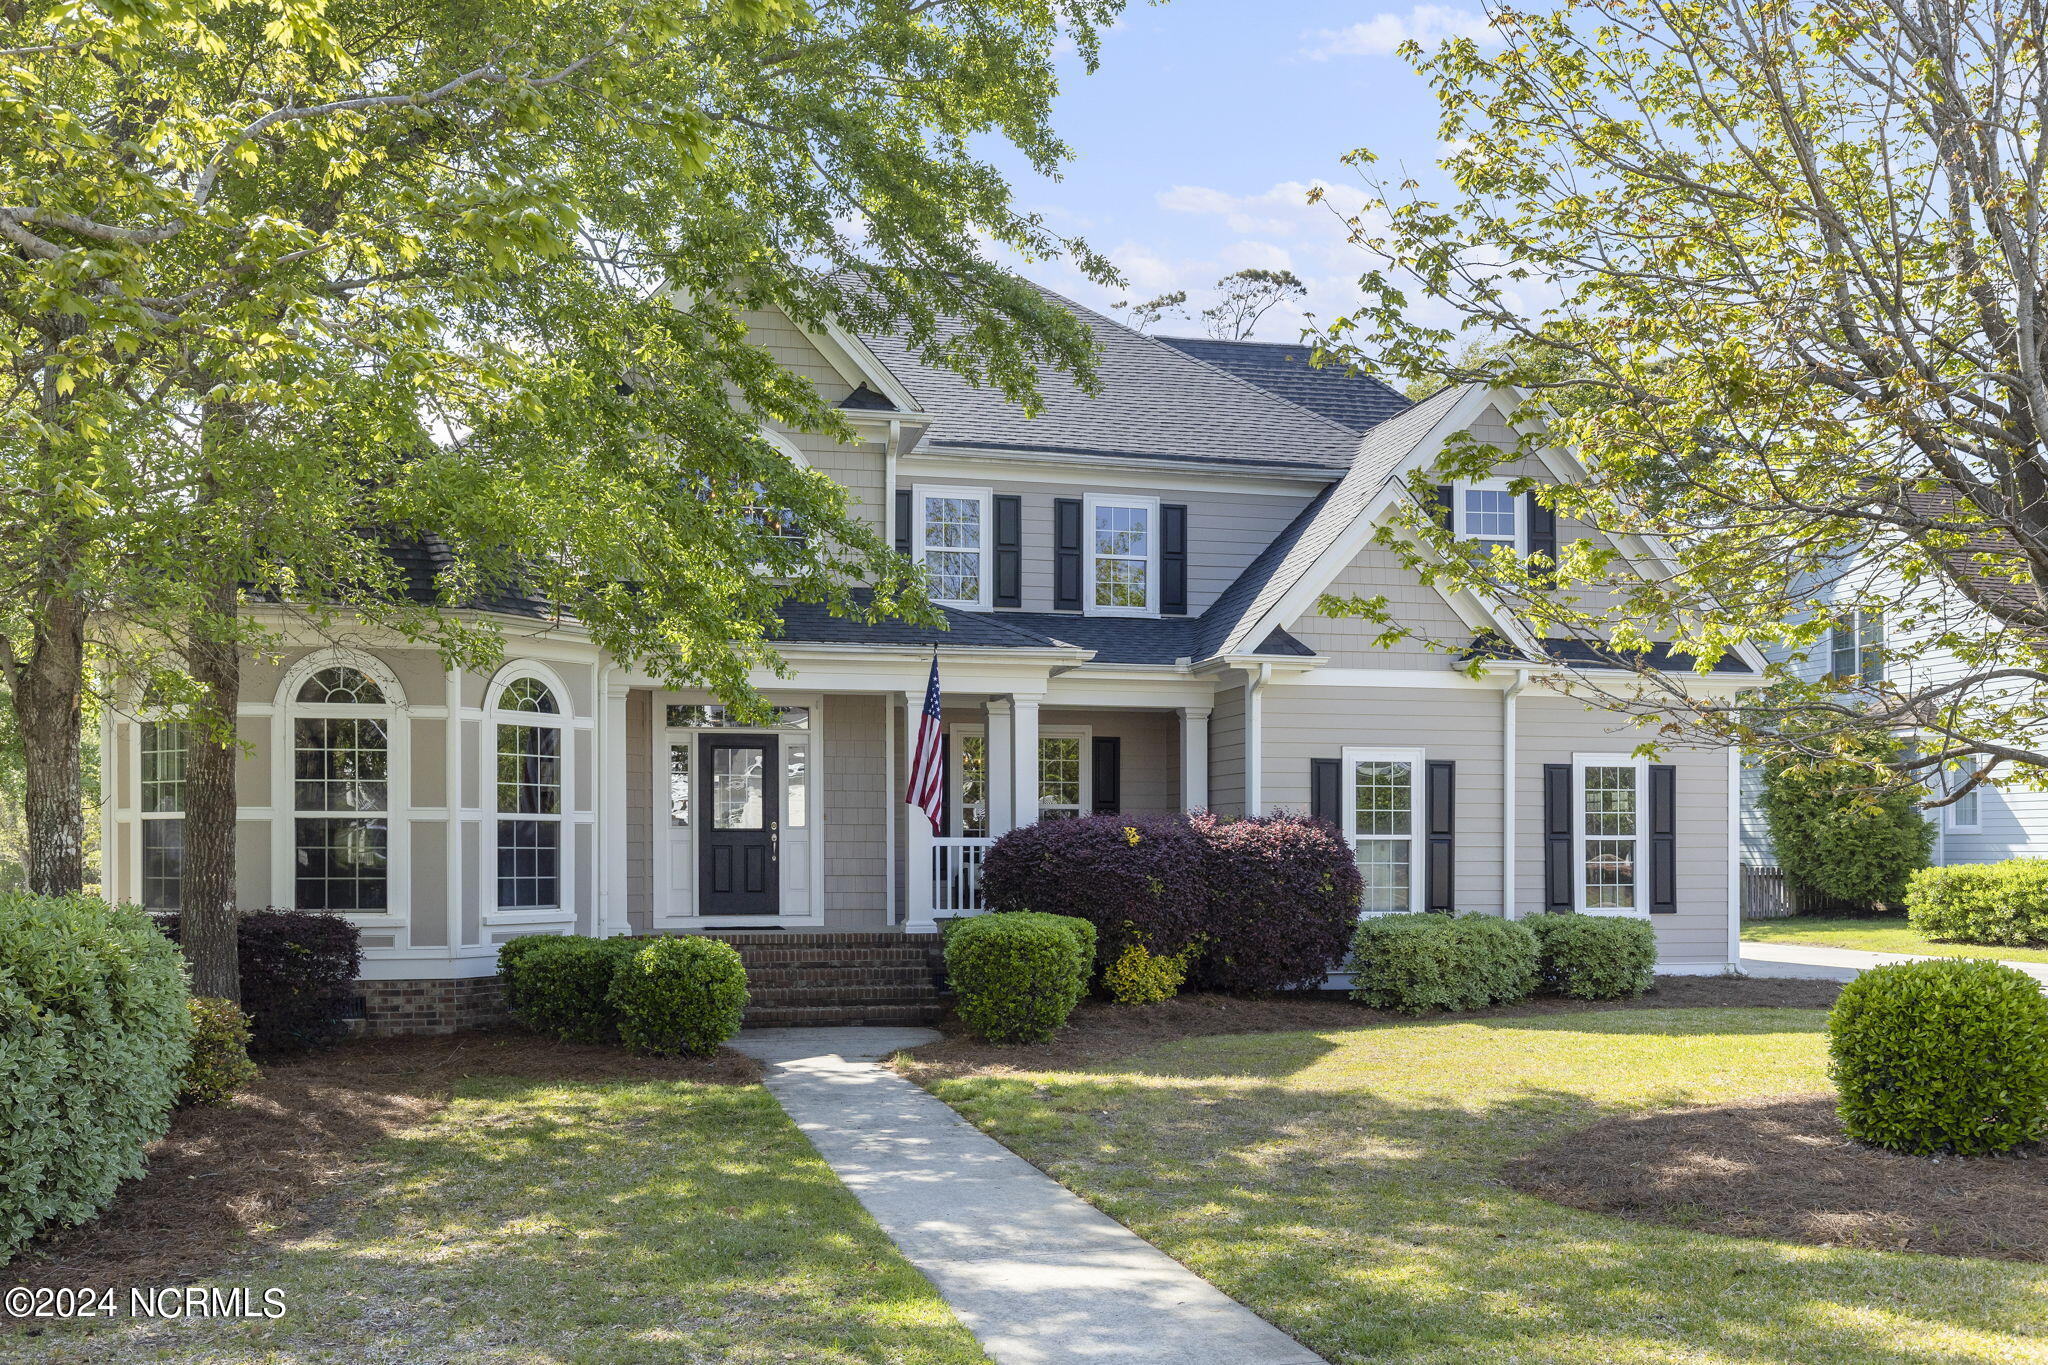
208 Glenn Abby Dr, Morehead City, NC 28557
Member Features
Find Real Estate Bargain!
Full foreclosure details
Home value, equity and ownership info
Find homes priced below market
Get full access with a FREE Account
Already a member?
For Sale
Off Market
Home type
Price / sqft
Year built
Home Details
Welcome to 208 Glenn Abby Drive, located in Bay Colony - one of Morehead City's most charming and desirable sound-front communities. If sunset drenched evenings and pastel-colored sunrises are what you are searching for, look no further. Beautiful Bay Colony offers a gorgeous community dock for enjoying both! You'll also find comfy sound-side chairs for relaxing and even a community pool that overlooks the water - all less than a block away from this incredible home where you can enjoy even more comforts. The cozy screened-in porch offers views of the water as well. Grab a glass of wine or your morning coffee and watch the shrimp boats cruise by on the Intracoastal Waterway. Entertain family and friends from the ample back deck. And roast marshmallows into the evening around the custom fire pit. Inside, the charm continues. With several flexible spaces that can be easily adjusted to suit your needs, this gem promises to grow and adapt with you as your needs evolve. Downstairs boasts a spacious living room that will accommodate a number of different furniture configurations, a true baker's kitchen and a huge flexible space with amazing light - and even some water views. The first floor also includes a large, open dining room, and a first-floor primary suite with a spa-like ensuite bath. Upstairs, you'll find three bedrooms and two baths (the first bedroom features an ensuite, three-piece bath; the other two bedrooms are joined by a jack-and-jill bath that i
Interior Details
3641
4
4
Has Heating:
Yes
Heating Type:
Central
Has Cooling:
Yes
Cooling Type:
Central
Has Fuel:
Yes
Fuel Type:
Electric
Has Basement:
No
Basement Type:
N/A
Has Flooring:
No
Flooring Type:
Carpet
Has Fireplace:
Yes
Fireplace Type:
N/A
Property Details
21083
No
No
Type:
N/A
Location:
N/A
Status:
N/A
Number of Spaces:
N/A
No
No
No
No
No
No
No
Construction Details
Conventional
Fiber Cement Siding (hardi-board/hardi-plank)
N/A
Hip
Composition Shingle
Tax History
Year
Amount
Land
Improvement
Percent Change
Assessment
2019
$2,115
$172,825
$325,188
--%
$498,013
2019
$2,115
$172,825
$339,803
--%
$512,628
2017
$2,115
$172,825
$339,803
--%
$512,628
2016
$2,115
$172,825
$339,803
--%
$512,628
2016
$2,115
$172,825
$339,803
--%
$512,628
2013
$1,988
$180,030
$346,245
--%
$526,275
2013
$1,988
$180,030
$346,245
--%
$526,275
2012
$1,983
$180,030
$346,245
--%
$526,275

Average Home Price in 28557
Nearby Properties
Zip Code
Price
Bed
Bath
Sqft
Lot
Sold Date
$1,265,507
$1,265,507
5 Beds
5 Baths
3,720 Sqft
179,903 Lot (sqft)
Sold 06/03/2026
$869,900
4 Beds
4 Baths
3,641 Sqft
21,083 Lot (sqft)
Sold 10/12/2026
$1,150,000
4 Beds
5 Baths
3,452 Sqft
26,572 Lot (sqft)
Sold 09/29/2026
$975,000
5 Beds
4 Baths
3,200 Sqft
21,344 Lot (sqft)
Sold 10/13/2026




