Member Features
Find Real Estate Bargain!
Full foreclosure details
Home value, equity and ownership info
Find homes priced below market
Get full access with a FREE Account
Already a member?
$889,000
Listing Price4beds
3baths
1,824sqft
22,339sqft lot
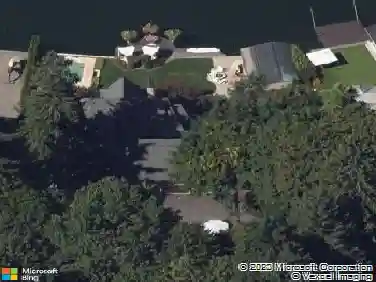
2805 Glenmorrie Dr, Lake Oswego, OR 97034
Member Features
Find Real Estate Bargain!
Full foreclosure details
Home value, equity and ownership info
Find homes priced below market
Get full access with a FREE Account
Already a member?
For Sale
Off Market
Home type
Price / sqft
Year built
Home Details
A one-of-a-kind historic gem, this Storybook Cottage was built in 1918 by Nan McBride on the 600 acre estate of the area's first resident, P. Farnsworth Morey. Decorative period charm fills every eyeful - in the architecture, the interior and the setting. Hidden behind a tall laurel hedge, rounded garden arbors and white picket fences frame the house with its quaint shake siding, double hipped roof and multi-paned windows. Inside, arched doorways, beadboard walls, cute shelved nooks and tin metal-looking accents add vintage whimsy to the unique floorpan. The roomy Living Room has a big fireplace, French doors to a small garden and a bank of windows viewing an outdoor patio. The Kitchen is a charming and functional combo of rustic wood cupboards, marble counters and SS appliances, and it opens to the formal Dining Room. Upstairs in the airy Primary, the natural wood ceiling follows the roofline angles creating a warm cozy feeling, and four windows look out to treetops. Two more sweet Bedrooms, one Den or Office, and three remodeled Bathrooms complete this enchanting English cottage. Out back, two decks (one w/hot tub) view the wooded ravine with a creek at bottom, a protected riparian area. McBride named her cottage "Mole End" taken from the popular novel "The Wind In The Willows." Along with a few historic souvenirs that are left with the house, a carved wooden statue of characters from the story greets visitors at the main entry. This erstwhile estate of the Morey family is
Interior Details
1824
4
3
Has Heating:
Yes
Heating Type:
Forced Air With Air Conditioning
Has Cooling:
No
Cooling Type:
N/A
Has Fuel:
No
Fuel Type:
N/A
Has Basement:
No
Basement Type:
N/A
Has Flooring:
No
Flooring Type:
N/A
Has Fireplace:
Yes
Fireplace Type:
N/A
Property Details
22339
No
No
Type:
N/A
Location:
N/A
Status:
N/A
Number of Spaces:
N/A
N/A
N/A
N/A
N/A
N/A
N/A
N/A
Construction Details
N/A
Wood Shingle
N/A
Gable/hip
Composition Shingle
Tax History
Year
Amount
Land
Improvement
Percent Change
Assessment
2020
$4,433
$0
$0
--%
$241,799
2019
$4,324
$0
$0
--%
$234,757
2018
$4,111
$0
$0
--%
$227,919
2017
$3,967
$0
$0
--%
$221,281
2016
$3,611
$0
$0
--%
$214,836
2014
$3,444
$0
$0
--%
$202,504
2013
$3,352
$0
$0
--%
$196,606
2012
$3,286
$0
$0
--%
$190,880

Average Home Price in 97034
Nearby Properties
Zip Code
Price
Bed
Bath
Sqft
Lot
Sold Date
$951,897
3 Beds
2 Baths
1,707 Sqft
8,627 Lot (sqft)
Sold 09/10/2026
$534,729
2 Beds
3 Baths
1,675 Sqft
32,234 Lot (sqft)
Sold 08/19/2026
$1,665,000
$1,665,000
4 Beds
4 Baths
1,830 Sqft
0 Lot (sqft)
Sold 10/05/2026
$848,000
4 Beds
3 Baths
2,052 Sqft
15,849 Lot (sqft)
Sold 09/29/2026
$725,000
3 Beds
2 Baths
1,932 Sqft
23,182 Lot (sqft)
Sold 10/05/2026
$889,000
4 Beds
3 Baths
1,824 Sqft
22,339 Lot (sqft)
Sold 10/13/2026
$1,695,000
$1,695,000
3 Beds
2 Baths
1,830 Sqft
4,792 Lot (sqft)
Sold 10/17/2026
$648,000
3 Beds
3 Baths
1,742 Sqft
7,694 Lot (sqft)
Sold 10/18/2026