
Member Features
Find Real Estate Bargain!
Full foreclosure details
Home value, equity and ownership info
Find homes priced below market
Get full access with a FREE Account
Already a member?
$589,990
Listing Price5beds
3baths
2,511sqft
68,825sqft lot
345 Glenmore Ln, Keswick, VA 22947
Member Features
Find Real Estate Bargain!
Full foreclosure details
Home value, equity and ownership info
Find homes priced below market
Get full access with a FREE Account
Already a member?
For Sale
Pending
Off Market
Home type
Price / sqft
Year built
Home Details
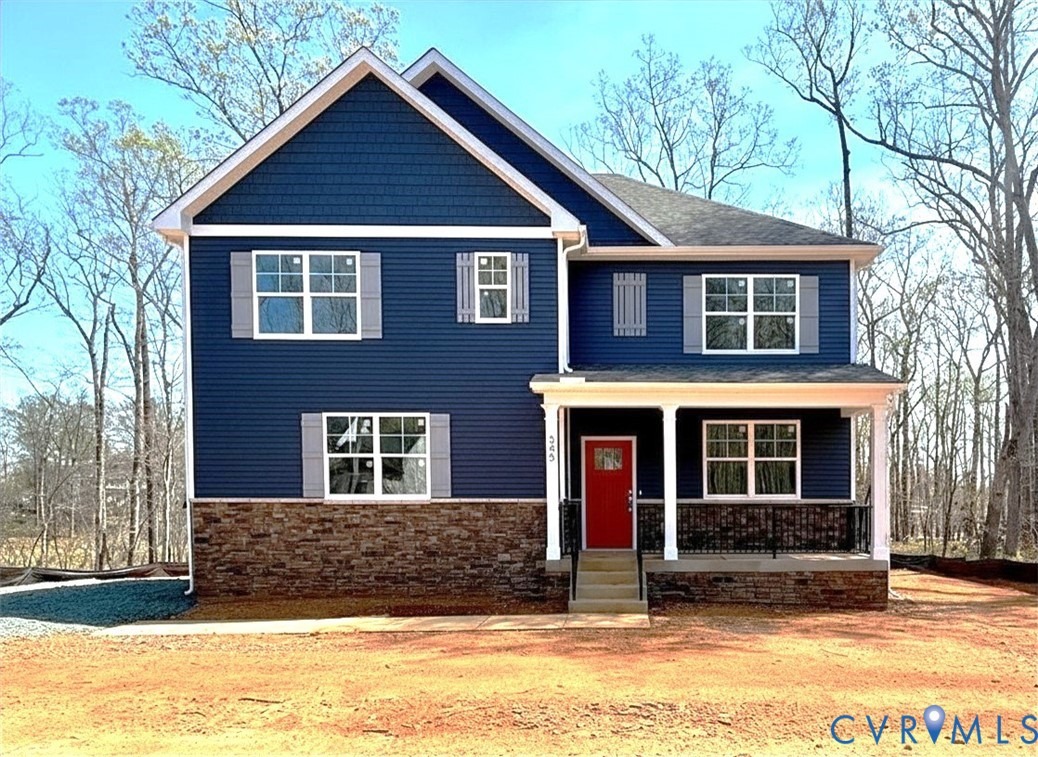
QUICK MOVE-IN! Discover the spacious and beautifully designed Hayden model, offering 2,511 square feet of modern living on a private 1.6-acre homesite in desirable Keswick, VA. The open-concept main level features a large living room, dining area, and a stylish kitchen complete with granite countertops, shaker cabinetry, and a walk-in pantry. A main-level bedroom and full bath provide flexibility for guests or multigenerational living, while the additional flex room is perfect for a home office, playroom, or hobby space. Upstairs, enjoy a versatile loft-style living area, a luxurious primary suite with two oversized walk-in closets and a spa-inspired bath, plus three additional bedrooms, a full bath, and convenient second-floor laundry. Additional highlights include a side-load garage, home warranty, and exceptional savings when financing with the preferred lender. Located just minutes from Charlottesville, Green Spring Estates offers the perfect blend of modern comfort and Virginia charm, surrounded by scenic countryside, wineries, mountain views, and historic attractions. Don't miss this incredible opportunity to live, work, and play in one of Central Virginia's most desirable locations. Photos are from the builder's library, actual finishes and features may vary.
Interior Details
2511
5
3
Has Heating:
No
Heating Type:
N/A
Has Cooling:
No
Cooling Type:
N/A
Has Fuel:
No
Fuel Type:
N/A
Has Basement:
No
Basement Type:
N/A
Has Flooring:
No
Flooring Type:
N/A
Has Fireplace:
Yes
Fireplace Type:
N/A
Property Details
68825
No
No
Type:
N/A
Location:
N/A
Status:
N/A
Number of Spaces:
N/A
N/A
N/A
N/A
N/A
N/A
N/A
N/A
Construction Details
N/A
N/A
N/A
N/A
N/A
Tax History
Year
Amount
Land
Improvement
Percent Change
Assessment

Average Home Price in 22947
Nearby Properties
Zip Code
Price
Bed
Bath
Sqft
Lot
Sold Date
$579,990
$579,990
4 Beds
3 Baths
2,804 Sqft
65,340 Lot (sqft)
Sold 10/13/2026
$599,890
$599,890
4 Beds
3 Baths
2,818 Sqft
68,389 Lot (sqft)
Sold 10/13/2026
$589,990
$589,990
5 Beds
3 Baths
2,511 Sqft
68,825 Lot (sqft)
Sold 10/18/2026
$534,990
$534,990
5 Beds
3 Baths
2,511 Sqft
65,340 Lot (sqft)
Sold 10/13/2026
$609,990
5 Beds
2 Baths
2,511 Sqft
81,457 Lot (sqft)
Sold 10/13/2026
$469,900
$469,900
4 Beds
2.5 Baths
2,191 Sqft
65,340 Lot (sqft)
Sold 10/18/2026




