

Member Features
Find Real Estate Bargain!
Full foreclosure details
Home value, equity and ownership info
Find homes priced below market
Get full access with a FREE Account
Already a member?
$650,000
Listing Price4beds
4baths
2,535sqft
16,074sqft lot
8140 Glenmore Dr, Powell, OH 43065
Member Features
Find Real Estate Bargain!
Full foreclosure details
Home value, equity and ownership info
Find homes priced below market
Get full access with a FREE Account
Already a member?
For Sale
Off Market
Home type
Price / sqft
Year built
Home Details
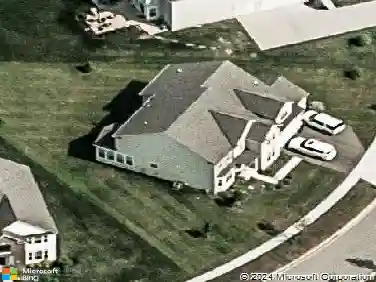
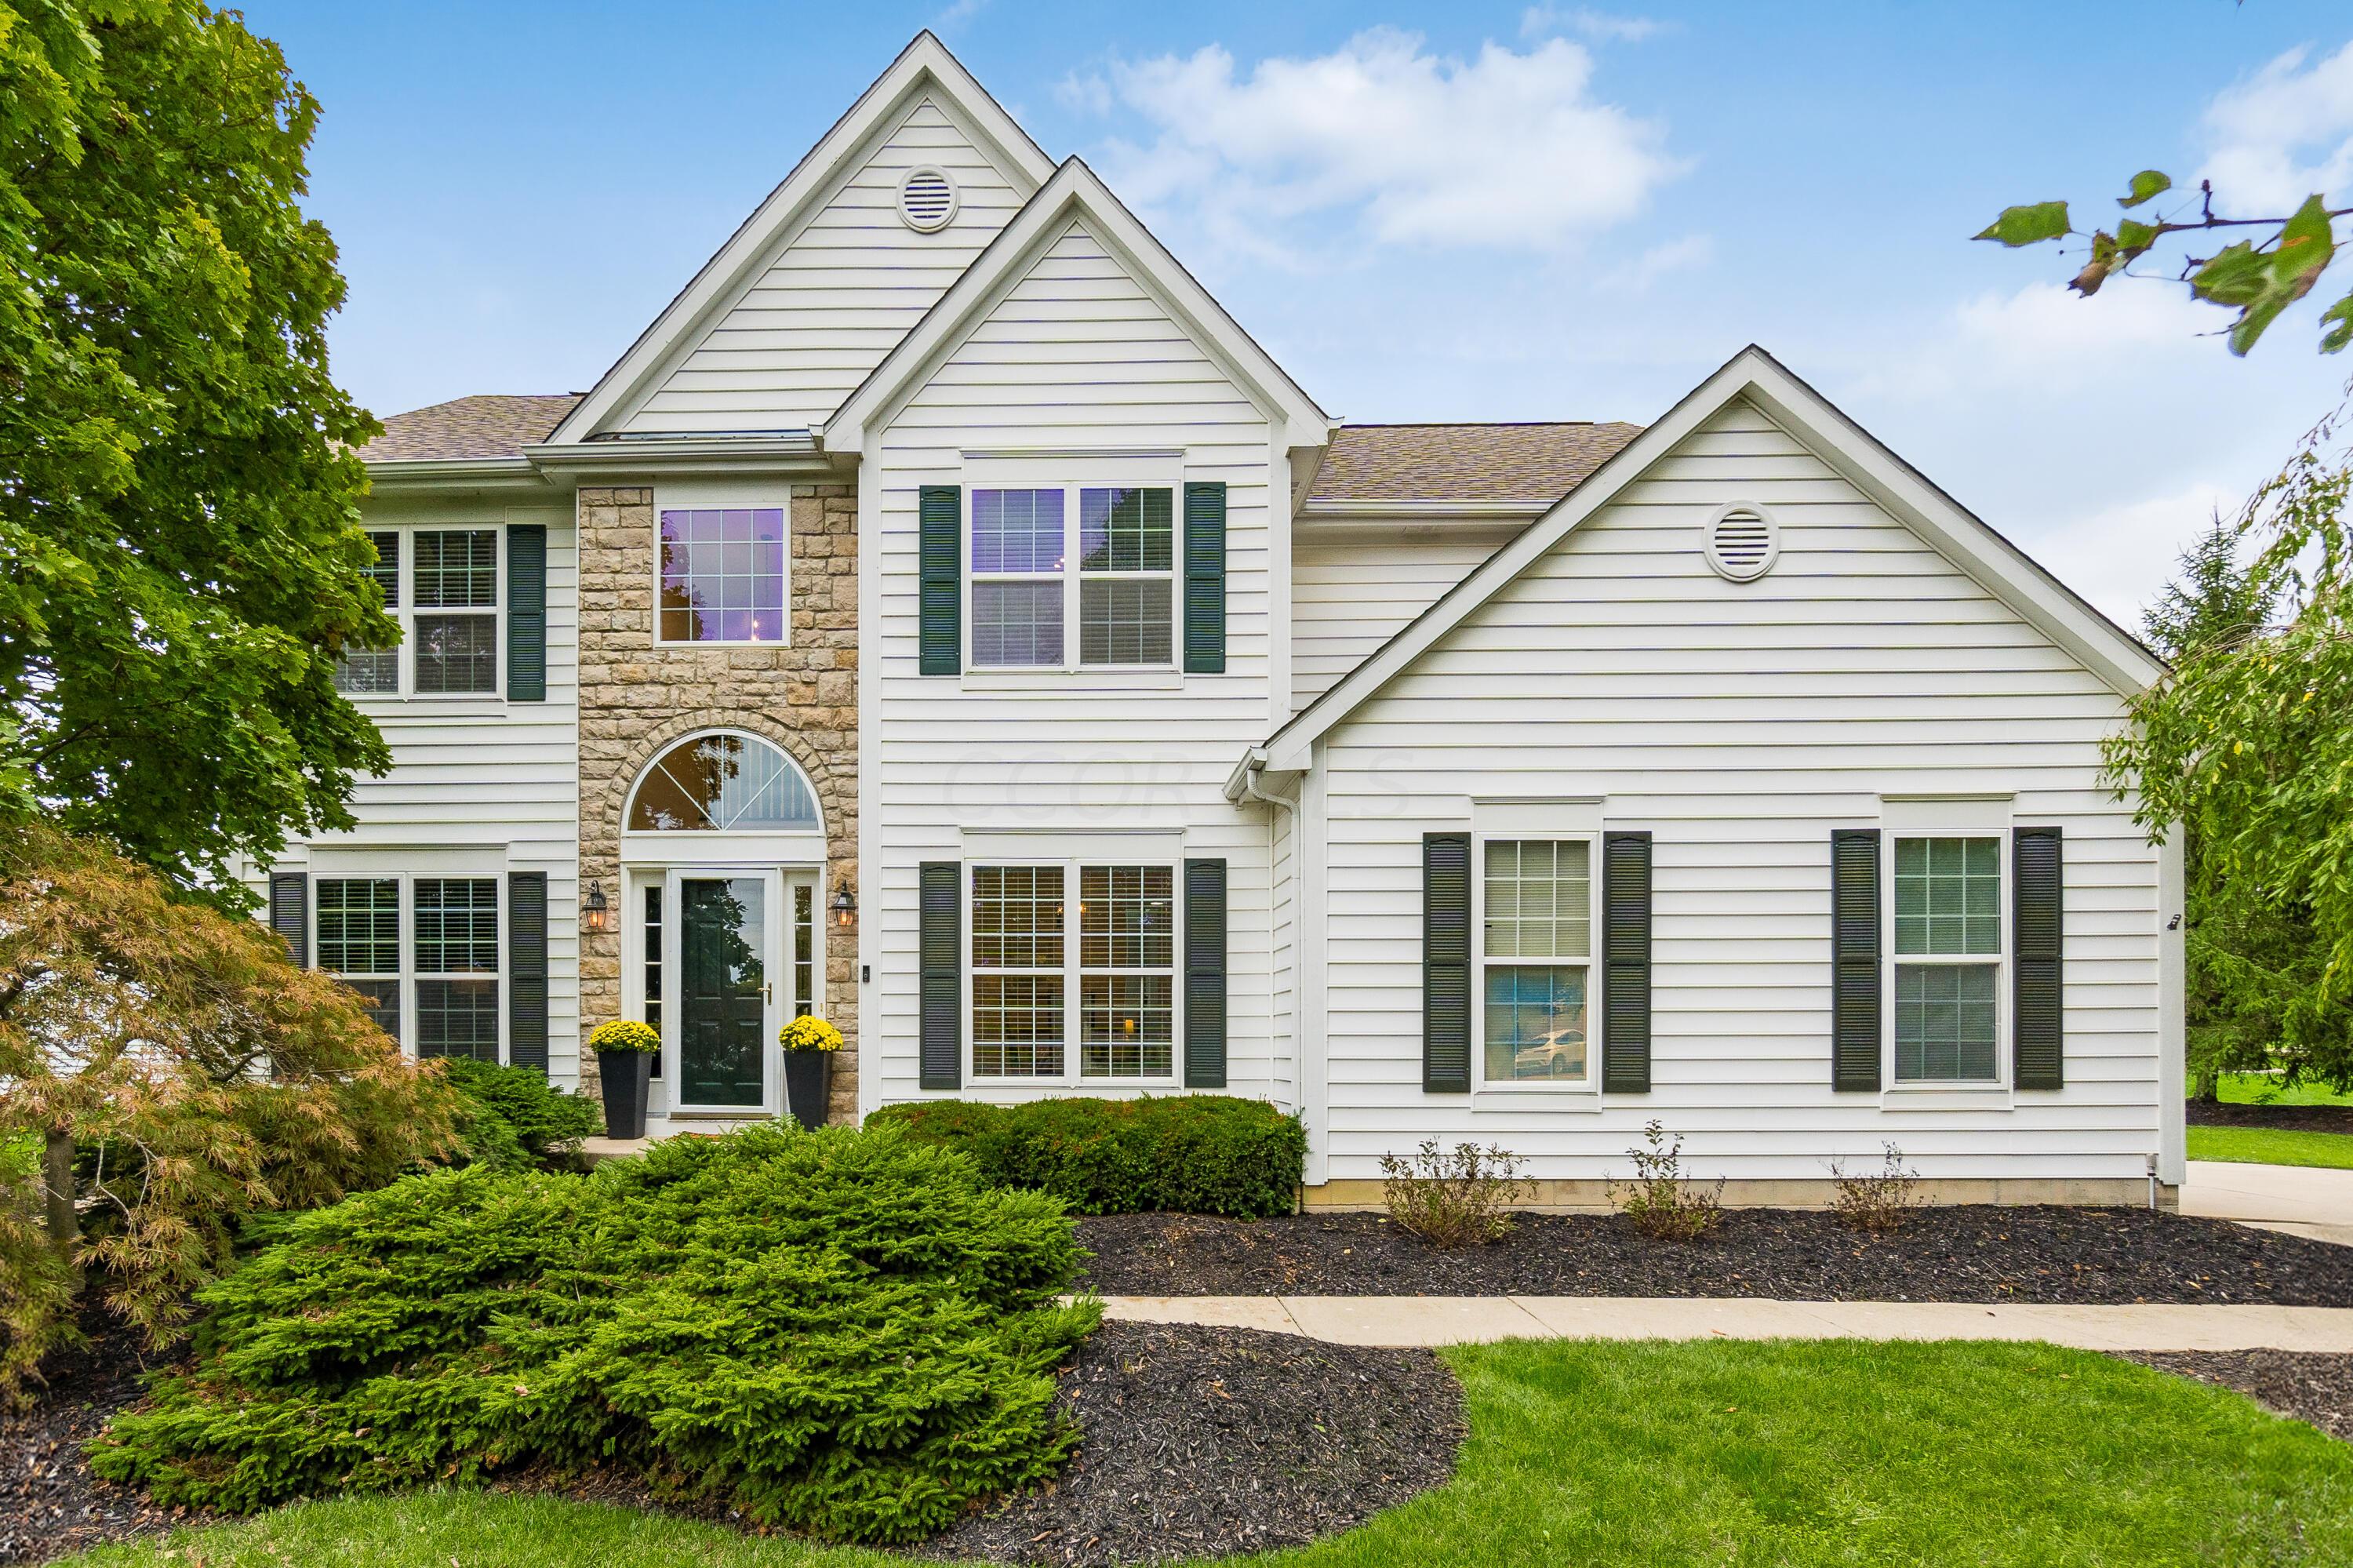
Stunning home on a great lot w/golf course & water views in Olentangy Schools! This 4 bdrm, 3.5 bth home has it all! Freshly painted w/the popular white pallet makes it bright & cheerful throughout. Flanking the welcoming foyer, you'll find a dining rm & flex rm as it opens to the beautiful 2 sty great rm w/fireplace & a wall of windows w/views of the amazing lot. Tucked in the rear is the private home office. The open kitchen boasts white cabinets, quartz counters, SS appl & center island. Upstairs features the Primary suite w/update bath & WI closet, 3 add'l bdrms & hall bath. The finished LL is amazing w/wet bar, W/O rm, full bath & loads of storage. The outside is simply awesome w/stamped patio, cozy firepit, water views & golf course views. Beautiful home w/ a private setting!!
Interior Details
2535
4
4
Has Heating:
Yes
Heating Type:
Baseboard
Has Cooling:
Yes
Cooling Type:
Central
Has Fuel:
Yes
Fuel Type:
Oil
Has Basement:
No
Basement Type:
Full
Has Flooring:
No
Flooring Type:
N/A
Has Fireplace:
Yes
Fireplace Type:
N/A
Property Details
16074
Yes
Yes
Type:
Garage, Attached
Location:
N/A
Status:
N/A
Number of Spaces:
2
No
No
No
No
No
Yes
No
Construction Details
Conventional
Brick/stone (brick And/or Stone)
N/A
N/A
N/A
Tax History
Year
Amount
Land
Improvement
Percent Change
Assessment
2019
$6,848
$25,030
$79,940
--%
$104,970
2018
$6,872
$25,030
$79,940
--%
$104,970
2017
$6,801
$25,030
$79,940
--%
$104,970
2016
$7,000
$21,180
$79,350
--%
$100,530
2015
$6,337
$21,180
$79,350
--%
$100,530
2013
$6,244
$21,180
$74,170
--%
$95,350
2012
$6,174
$21,175
$74,165
--%
$95,340

Average Home Price in 43065
Nearby Properties
Zip Code
Price
Bed
Bath
Sqft
Lot
Sold Date
$624,216
3 Beds
2 Baths
2,355 Sqft
11,195 Lot (sqft)
Sold 06/03/2026
$594,900
4 Beds
3 Baths
2,671 Sqft
41,251 Lot (sqft)
Sold 10/13/2026
$588,859
$588,859
4 Beds
2.5 Baths
2,831 Sqft
10,411 Lot (sqft)
Sold 10/27/2026
$548,266
$548,266
4 Beds
2.5 Baths
2,654 Sqft
9,104 Lot (sqft)
Sold 10/26/2026
$555,328
$555,328
3 Beds
2.5 Baths
2,473 Sqft
9,104 Lot (sqft)
Sold 10/26/2026
$512,705
$512,705
4 Beds
2.5 Baths
2,299 Sqft
9,104 Lot (sqft)
Sold 10/26/2026
$574,900
$574,900
4 Beds
3 Baths
2,776 Sqft
9,583 Lot (sqft)
Sold 10/13/2026
$669,000
$669,000
3 Beds
3 Baths
2,408 Sqft
18,949 Lot (sqft)
Sold 10/27/2026
$529,604
$529,604
3 Beds
2.5 Baths
2,456 Sqft
9,104 Lot (sqft)
Sold 10/27/2026