
Member Features
Find Real Estate Bargain!
Full foreclosure details
Home value, equity and ownership info
Find homes priced below market
Get full access with a FREE Account
Already a member?
$829,909
Listing Price4beds
2.5baths
3,168sqft
34,848sqft lot
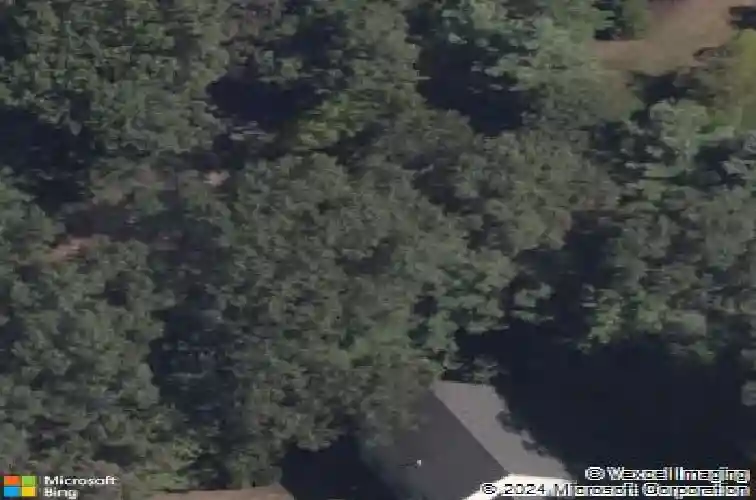
3 Glenmore Dr, Farmington, CT 06032
Member Features
Find Real Estate Bargain!
Full foreclosure details
Home value, equity and ownership info
Find homes priced below market
Get full access with a FREE Account
Already a member?
For Sale
Home type
Price / sqft
Year built
Home Details
Welcome to 3 Glenmore Drive, a storybook Cape nestled on a quiet, private cul-de-sac in Farmington's highly sought-after Devonwood neighborhood. This warm and inviting 4 bedroom, 2.5 bath residence spans an impressive 3,168 sq ft, masterfully blending a spacious, airy layout with the supreme comfort of main-level living. Charming front porch portico welcomes you in. Elegant formal living and dining rooms stand ready for gatherings, while the heart of the home features a beautiful white kitchen appointed w/ quartz countertops, subway tile backsplash and central island. The kitchen flows seamlessly into a fireplaced family room with wide-board pegged hardwood floors, connecting to a spectacular four-season sunroom w/ vaulted, skylit ceilings. The main floor hosts a secluded, oversized primary suite for ultimate privacy. Upstairs, find three additional remarkably large bedrooms, a full bath, and a sun-drenched sitting area perfect for a reading nook or home office. Complemented by a grand circular drive perfect for hosting parties, a huge full basement for storage, public utilities, efficient gas heat, whole house generator, new 2022 Andersen Thermopane windows/doors. Outside is a botanical lover's paradise wrapped in lush lawns, mature flower beds and flowering trees while two private paver patios create a peaceful retreat for morning coffee or dining al fresco amidst the hummingbirds.The location of a lifetime with easy access to I-84 and Route 9, just 2 hours to NYC & Boston.
Interior Details
3168
4
2.5
Has Heating:
Yes
Heating Type:
Forced Air With Air Conditioning
Has Cooling:
Yes
Cooling Type:
N/A
Has Fuel:
Yes
Fuel Type:
Oil
Has Basement:
No
Basement Type:
Full
Has Flooring:
No
Flooring Type:
N/A
Has Fireplace:
Yes
Fireplace Type:
N/A
Property Details
34848
No
No
Type:
N/A
Location:
N/A
Status:
N/A
Number of Spaces:
N/A
N/A
N/A
N/A
N/A
N/A
N/A
N/A
Construction Details
Cape Cod
Wood Siding
N/A
Gable
Asphalt
Tax History
Year
Amount
Land
Improvement
Percent Change
Assessment
2020
$9,558
$87,350
$254,390
--%
$341,740
2019
$9,558
$87,350
$254,390
--%
$341,740
2018
$9,288
$87,350
$254,390
--%
$341,740
2017
$10,345
$138,320
$249,410
--%
$387,730
2016
$9,996
$138,320
$249,410
--%
$387,730
2014
$9,476
$138,320
$249,410
--%
$387,730
2011
$9,333
$138,320
$249,410
--%
$387,730

Average Home Price in 06032
Nearby Properties
Zip Code
Price
Bed
Bath
Sqft
Lot
Sold Date
$829,909
4 Beds
2.5 Baths
3,168 Sqft
34,848 Lot (sqft)
Sold 10/13/2026




