
Member Features
Find Real Estate Bargain!
Full foreclosure details
Home value, equity and ownership info
Find homes priced below market
Get full access with a FREE Account
Already a member?
$629,900
Listing Price4beds
3baths
3,832sqft
19,807sqft lot
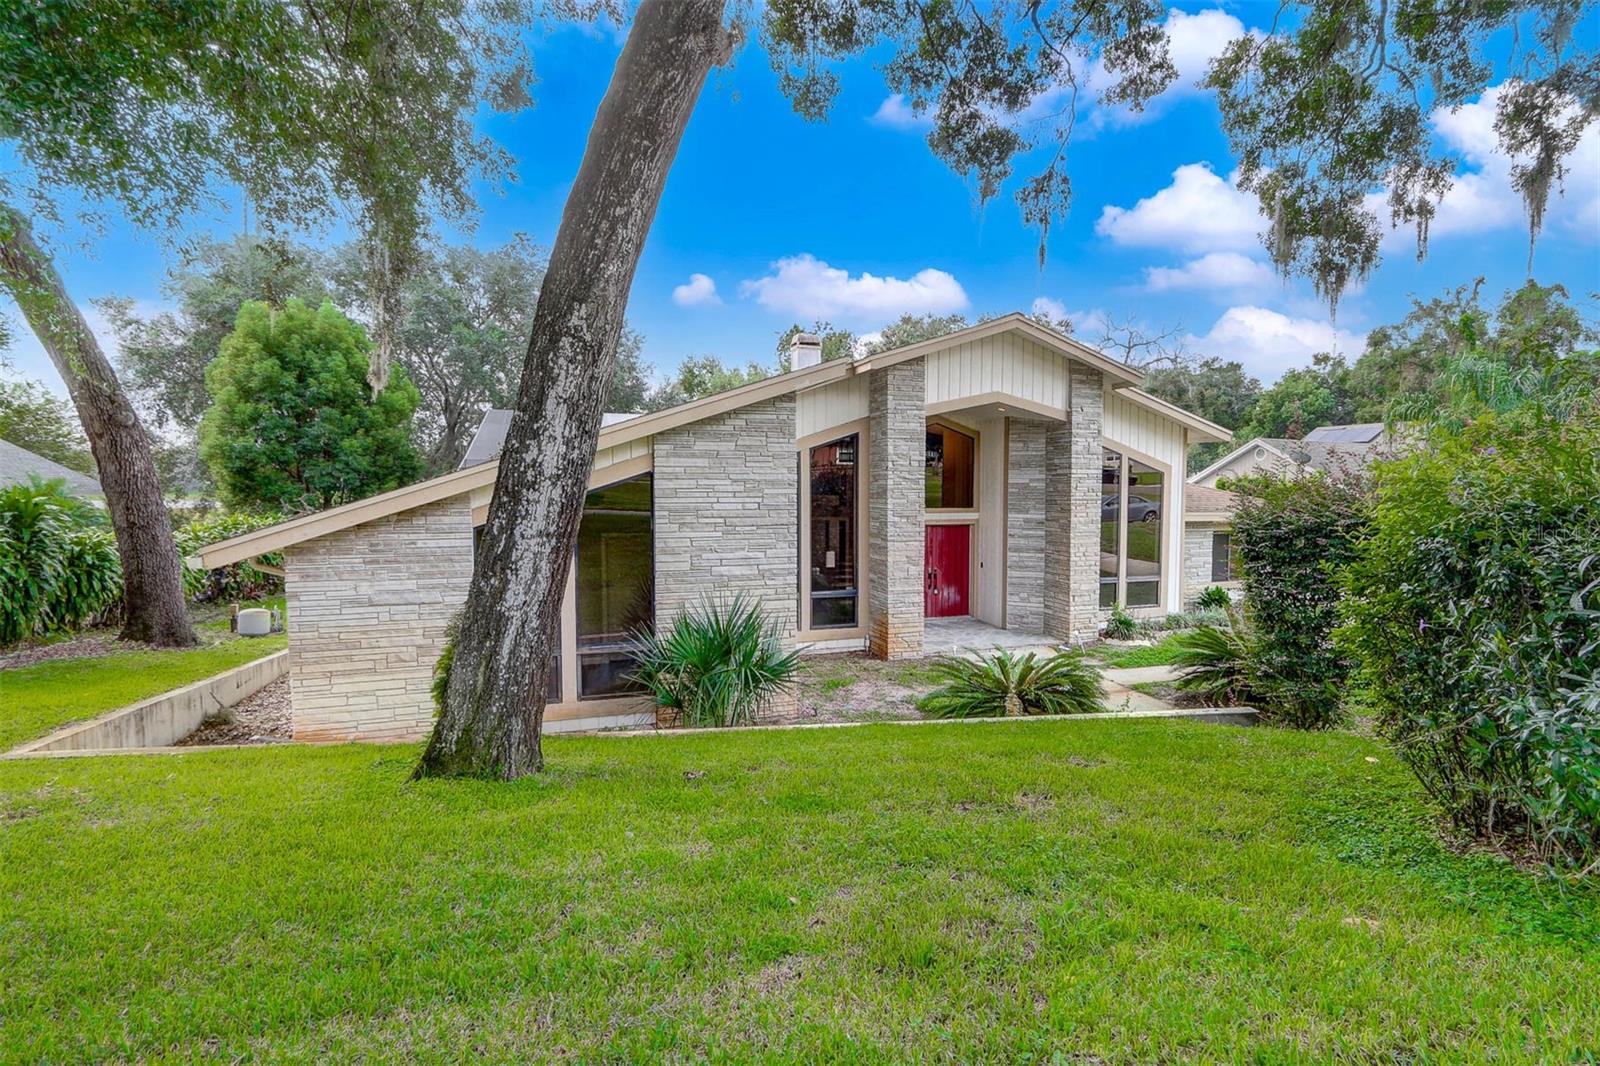
1449 Glenmore Dr, Apopka, FL 32712
Member Features
Find Real Estate Bargain!
Full foreclosure details
Home value, equity and ownership info
Find homes priced below market
Get full access with a FREE Account
Already a member?
For Sale
Off Market
Home type
Price / sqft
Year built
Home Details
Welcome to 1449 Glenmore Dr, a stunning custom-built residence that exudes elegance and comfort. This 4-bedroom, 3-bathroom pool home spans over 4, 032 square feet and is nestled on a generous 0.45-acre lot with a cozy pond view, offering ample space for both indoor and outdoor living. As you step inside, youll be greeted by an incredible great room boasting high, vaulted ceilings along with double French Doors to the pool area and a gorgeous stone mantle up to the ceiling with a wood-burning fireplace, perfect for cozy evenings. Overlooking the great room there is a wet bar along with the kitchen and an eat-in space just beyond, creating the ideal space for meals or entertaining. The primary suite, located on the second floor, is a true retreat with its two-sided fireplace, private balcony, a large bonus area, and the bathroom offering a luxurious escape with its high ceilings and ample space. Another standout feature of this home is the outdoor oasis boasting a custom pool and raised spa along with a spacious covered lanai and serene pond view. Additional highlights include a formal dining room, private office, oversized windows in every room, plenty of storage throughout the home, and a 4-car garage. Located just minutes from major roadways, this property offers convenient access to local services, schools, shopping and dining, and recreation activities With its blend of custom features, a spacious layout, and beautiful surroundings, 1449 Glenmore Dr is a must-see property
Interior Details
3832
4
3
Has Heating:
Yes
Heating Type:
Forced Air With Air Conditioning
Has Cooling:
Yes
Cooling Type:
Central
Has Fuel:
Yes
Fuel Type:
Electric
Has Basement:
No
Basement Type:
N/A
Has Flooring:
No
Flooring Type:
Carpet
Has Fireplace:
Yes
Fireplace Type:
N/A
Property Details
19807
No
No
Type:
Garage, Attached
Location:
N/A
Status:
N/A
Number of Spaces:
4
No
No
No
No
No
No
No
Construction Details
N/A
Concrete Block
N/A
Gable/hip
Composition Shingle
Tax History
Year
Amount
Land
Improvement
Percent Change
Assessment
2020
$5,837
$65,000
$309,217
--%
$374,217
2019
$6,400
$55,000
$340,587
--%
$395,587
2018
$5,870
$55,000
$301,396
--%
$356,396
2017
$5,752
$55,000
$295,554
--%
$350,554
2016
$5,600
$45,000
$288,905
--%
$333,905
2014
$4,044
$0
$0
--%
$275,495
2013
$3,992
$0
$0
--%
$271,424
2012
$3,998
$0
$0
--%
$269,497

Average Home Price in 32712
Nearby Properties
Zip Code
Price
Bed
Bath
Sqft
Lot
Sold Date
$645,418
$645,418
5 Beds
4 Baths
3,804 Sqft
9,785 Lot (sqft)
Sold 07/07/2026
$629,900
$629,900
4 Beds
3 Baths
3,832 Sqft
19,807 Lot (sqft)
Sold 10/12/2026
$850,000
$850,000
7 Beds
4 Baths
3,865 Sqft
8,994 Lot (sqft)
Sold 09/29/2026
$679,900
5 Beds
4 Baths
3,888 Sqft
8,050 Lot (sqft)
Sold 09/29/2026
Calculators
Mortgage
Mortgage Calculator
Details for 1449 GLENMORE DR
Property Debt
Foreclosure Contact Details
Similar Homes Nearby



Guides for Glenmore Dr

Santa Ana’s real estate market shows substantial growth, with home values reaching $970K in June 2024, up from $799.5K in July 2023. Neighboring cities also display varied market trends. The data indicates a promising market for potential buyers and investors.



