Member Features
Find Real Estate Bargain!
Full foreclosure details
Home value, equity and ownership info
Find homes priced below market
Get full access with a FREE Account
Already a member?
$1,009,218
Listing Price--beds
2.5baths
4,055sqft
11,326sqft lot
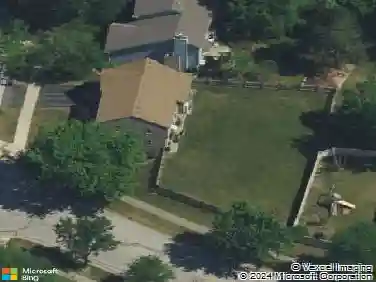
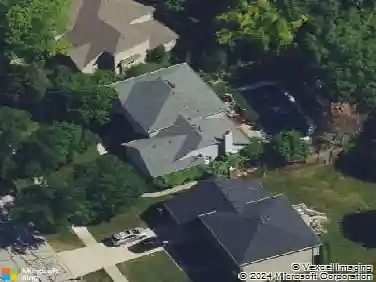
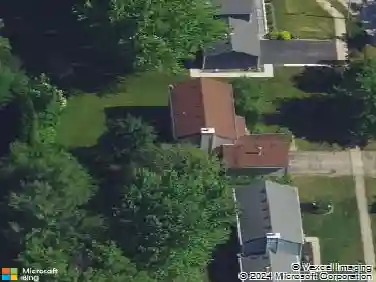
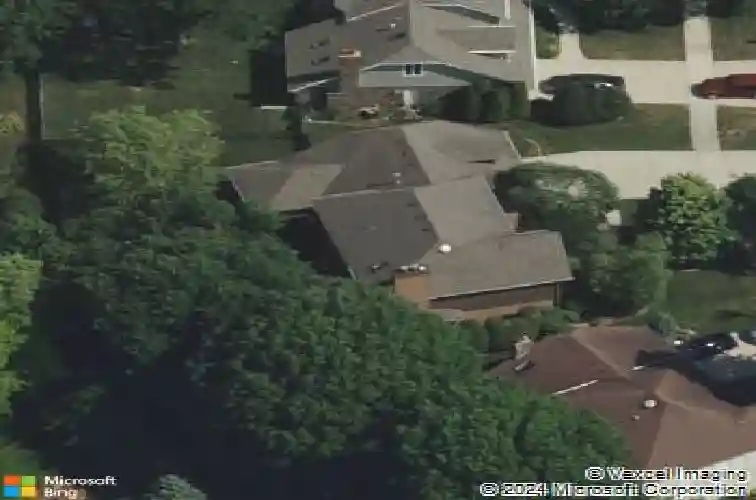
809 Glenmore Ct, Naperville, IL 60540
Member Features
Find Real Estate Bargain!
Full foreclosure details
Home value, equity and ownership info
Find homes priced below market
Get full access with a FREE Account
Already a member?
For Sale
Home type
Price / sqft
Year built
Home Details
Amazing North Naperville CUSTOM BUILT HOME on a cul-du-sac! QUALITY+ LOCATION + STELLAR CARE=THE ONE YOU HAVE BEEN WAITING FOR! You will be impressed by the distinctive architecture, 90 percent BRICK exterior, double door entry, concrete drive and gorgeous landscaping. Inside you will find the PERFECT floorplan, a 2-story foyer, living room that flows into the family room, a true dining room for hosting memorable meals, a sun room you will not want to leave and a spacious well-appointed kitchen. There's more...a rear foyer that leads to a home office, powder room and huge mud/laundry room. Retreat upstairs to a Master Suite that spans from the front of the home to the rear with dual walk-in closets and a lovely updated bathroom. The 2 and 3rd bedrooms are spacious and the 4th bedroom is extra special because of it's size and design. All bedrooms have walk-in closets. The finished lower level makes this home over 6,100 sq.ft.. It was designed with purpose and professionally finished. Here you find comfortable seating around the 2nd fireplace, a gorgeous full bar, room for a pool table and a ping pong table (that's amazing) a full bath, a 5th bedroom, look-out windows, additional closets and a meticulous mechanical room. PLUS THERE IS A STAIRCASE FROM THE BASEMENT DIRECTLY UP TO THE GARAGE! PLUS...spacious deck, in-ground sprinkler, fenced yard. Roof & skylights 2021, Lennox furnaces 2023, AC's 2021/2016, 2-50 gallon HWH 2024, R-60 attic insulation 2026, Central vac. Highly ra
Interior Details
4055
N/A
2.5
Has Heating:
Yes
Heating Type:
Electric
Has Cooling:
No
Cooling Type:
N/A
Has Fuel:
No
Fuel Type:
N/A
Has Basement:
No
Basement Type:
Basement (unspecified)
Has Flooring:
No
Flooring Type:
N/A
Has Fireplace:
Yes
Fireplace Type:
N/A
Property Details
11326
No
No
Type:
N/A
Location:
N/A
Status:
N/A
Number of Spaces:
N/A
N/A
N/A
N/A
N/A
N/A
N/A
N/A
Construction Details
N/A
Wood Siding
N/A
N/A
N/A
Tax History
Year
Amount
Land
Improvement
Percent Change
Assessment
2019
$13,876
$55,360
$161,460
--%
$216,820
2018
$13,599
$54,270
$158,290
--%
$212,560
2017
$13,333
$52,440
$152,950
--%
$205,390
2016
$13,074
$50,540
$147,420
--%
$197,960
2015
$13,836
$50,530
$147,410
--%
$197,940
2013
$14,071
$50,650
$147,760
--%
$198,410
2012
$13,618
$52,620
$153,520
--%
$206,140
2011
$13,394
$55,950
$163,230
--%
$219,180

Average Home Price in 60540
Nearby Properties
Zip Code
Price
Bed
Bath
Sqft
Lot
Sold Date
$846,312
4 Beds
3 Baths
3,570 Sqft
10,890 Lot (sqft)
Sold 08/12/2026
$746,677
4 Beds
2.5 Baths
4,099 Sqft
10,019 Lot (sqft)
Sold 06/01/2026
$897,700
4 Beds
4 Baths
4,391 Sqft
13,068 Lot (sqft)
Sold 05/18/2026
$848,465
-- Beds
2.5 Baths
3,672 Sqft
20,473 Lot (sqft)
Sold 10/18/2026
$1,009,218
$1,009,218
-- Beds
2.5 Baths
4,055 Sqft
11,326 Lot (sqft)
Sold 10/13/2026
$1,109,942
$1,109,942
5 Beds
2.5 Baths
3,504 Sqft
11,761 Lot (sqft)
Sold 10/13/2026
$1,135,370
$1,135,370
5 Beds
3 Baths
4,243 Sqft
16,553 Lot (sqft)
Sold 10/13/2026