Member Features
Find Real Estate Bargain!
Full foreclosure details
Home value, equity and ownership info
Find homes priced below market
Get full access with a FREE Account
Already a member?
$579,987
Listing Price3beds
2baths
1,988sqft
25,059sqft lot
1525 Glenmont Dr, Glendale, CA 91207
Member Features
Find Real Estate Bargain!
Full foreclosure details
Home value, equity and ownership info
Find homes priced below market
Get full access with a FREE Account
Already a member?
For Sale
Home type
Price / sqft
Year built
Home Details
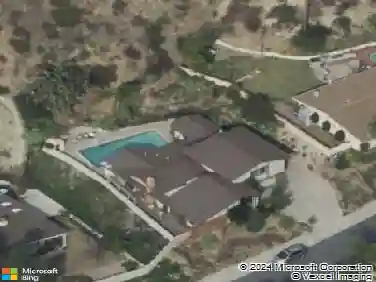
Offered by appointment only. Behind a gated, curved approach, this gorgeous 1951 mid-century pool house sits on approximately 25,000 square feet of hillside grounds, surrounded by mature trees, palms, and layered landscaping. It has the relaxed glamour of an earlier Los Angeles, with low-slung architecture, walls of glass, flagstone patios, and a pool framed by mature palms and landscaping.Walls of glass define the main living spaces, drawing in the surrounding landscape and natural light while blurring the line between indoors and out, one of the hallmarks of California mid-century design. The living room has a true mid-century rhythm, with wood paneling, a brick fireplace, built-in shelving, and walls of glass running almost the full length of the room. The family room retains its original built-in hutch, a beautiful nod to the home's 1950s roots, while the dining room opens directly to the rear entertaining spaces and to the pool. The kitchen pairs original wood cabinetry with an all-Thermador appliance suite, including the original working Thermador wall oven, along with generous work areas.Outside, two flagstone patios, mature trees, and lush plantings create a series of inviting spaces that feel lifted from another era. Sliding glass doors and walls of windows reinforce the seamless relationship between house and landscaping including the pool, framed by towering palms and the surrounding hillside.The floor plan includes three bedrooms and two baths, with the primary su
Interior Details
1988
3
2
Has Heating:
Yes
Heating Type:
Central
Has Cooling:
Yes
Cooling Type:
N/A
Has Fuel:
No
Fuel Type:
N/A
Has Basement:
No
Basement Type:
N/A
Has Flooring:
No
Flooring Type:
N/A
Has Fireplace:
Yes
Fireplace Type:
N/A
Property Details
25059
No
No
Type:
N/A
Location:
N/A
Status:
N/A
Number of Spaces:
N/A
N/A
N/A
N/A
N/A
N/A
N/A
N/A
Construction Details
Contemporary
Stucco
N/A
Hip
Rock / Gravel
Tax History
Year
Amount
Land
Improvement
Percent Change
Assessment
2019
$6,624
$294,862
$300,817
--%
$595,679
2019
$6,624
$289,081
$294,919
--%
$584,000
2018
$6,359
$283,413
$289,137
--%
$572,550
2017
$6,260
$277,856
$283,468
--%
$561,324
2016
$6,058
$272,408
$277,910
--%
$550,318
2014
$5,895
$263,062
$268,374
--%
$531,436
2013
$5,768
$261,874
$267,162
--%
$529,036
2012
$5,582
$256,740
$261,924
--%
$518,664

Average Home Price in 91207
Nearby Properties
Zip Code
Price
Bed
Bath
Sqft
Lot
Sold Date
$1,995,136
$1,995,136
4 Beds
1 Baths
2,124 Sqft
5,836 Lot (sqft)
Sold 10/17/2026
$1,539,011
$1,539,011
3 Beds
2 Baths
1,815 Sqft
6,707 Lot (sqft)
Sold 09/23/2026
$1,645,654
$1,645,654
5 Beds
4 Baths
1,920 Sqft
7,385 Lot (sqft)
Sold 08/05/2026
$1,443,452
$1,443,452
3 Beds
2 Baths
1,749 Sqft
9,890 Lot (sqft)
Sold 06/23/2026
$1,812,865
$1,812,865
3 Beds
3 Baths
2,049 Sqft
9,502 Lot (sqft)
Sold 06/23/2026
$1,616,233
$1,616,233
3 Beds
3 Baths
1,986 Sqft
16,051 Lot (sqft)
Sold 05/21/2026
$1,683,239
$1,683,239
3 Beds
2 Baths
2,208 Sqft
8,449 Lot (sqft)
Sold 10/26/2026
$1,809,602
$1,809,602
5 Beds
2 Baths
1,910 Sqft
6,721 Lot (sqft)
Sold 10/26/2026
$1,392,404
$1,392,404
3 Beds
3 Baths
1,928 Sqft
6,234 Lot (sqft)
Sold 10/27/2026