Member Features
Find Real Estate Bargain!
Full foreclosure details
Home value, equity and ownership info
Find homes priced below market
Get full access with a FREE Account
Already a member?
$775,000
Listing Price4beds
3baths
3,139sqft
2,614sqft lot
4802 Glenmist Ct, Raleigh, NC 27612
Member Features
Find Real Estate Bargain!
Full foreclosure details
Home value, equity and ownership info
Find homes priced below market
Get full access with a FREE Account
Already a member?
For Sale
Off Market
Home type
Price / sqft
Year built
Home Details
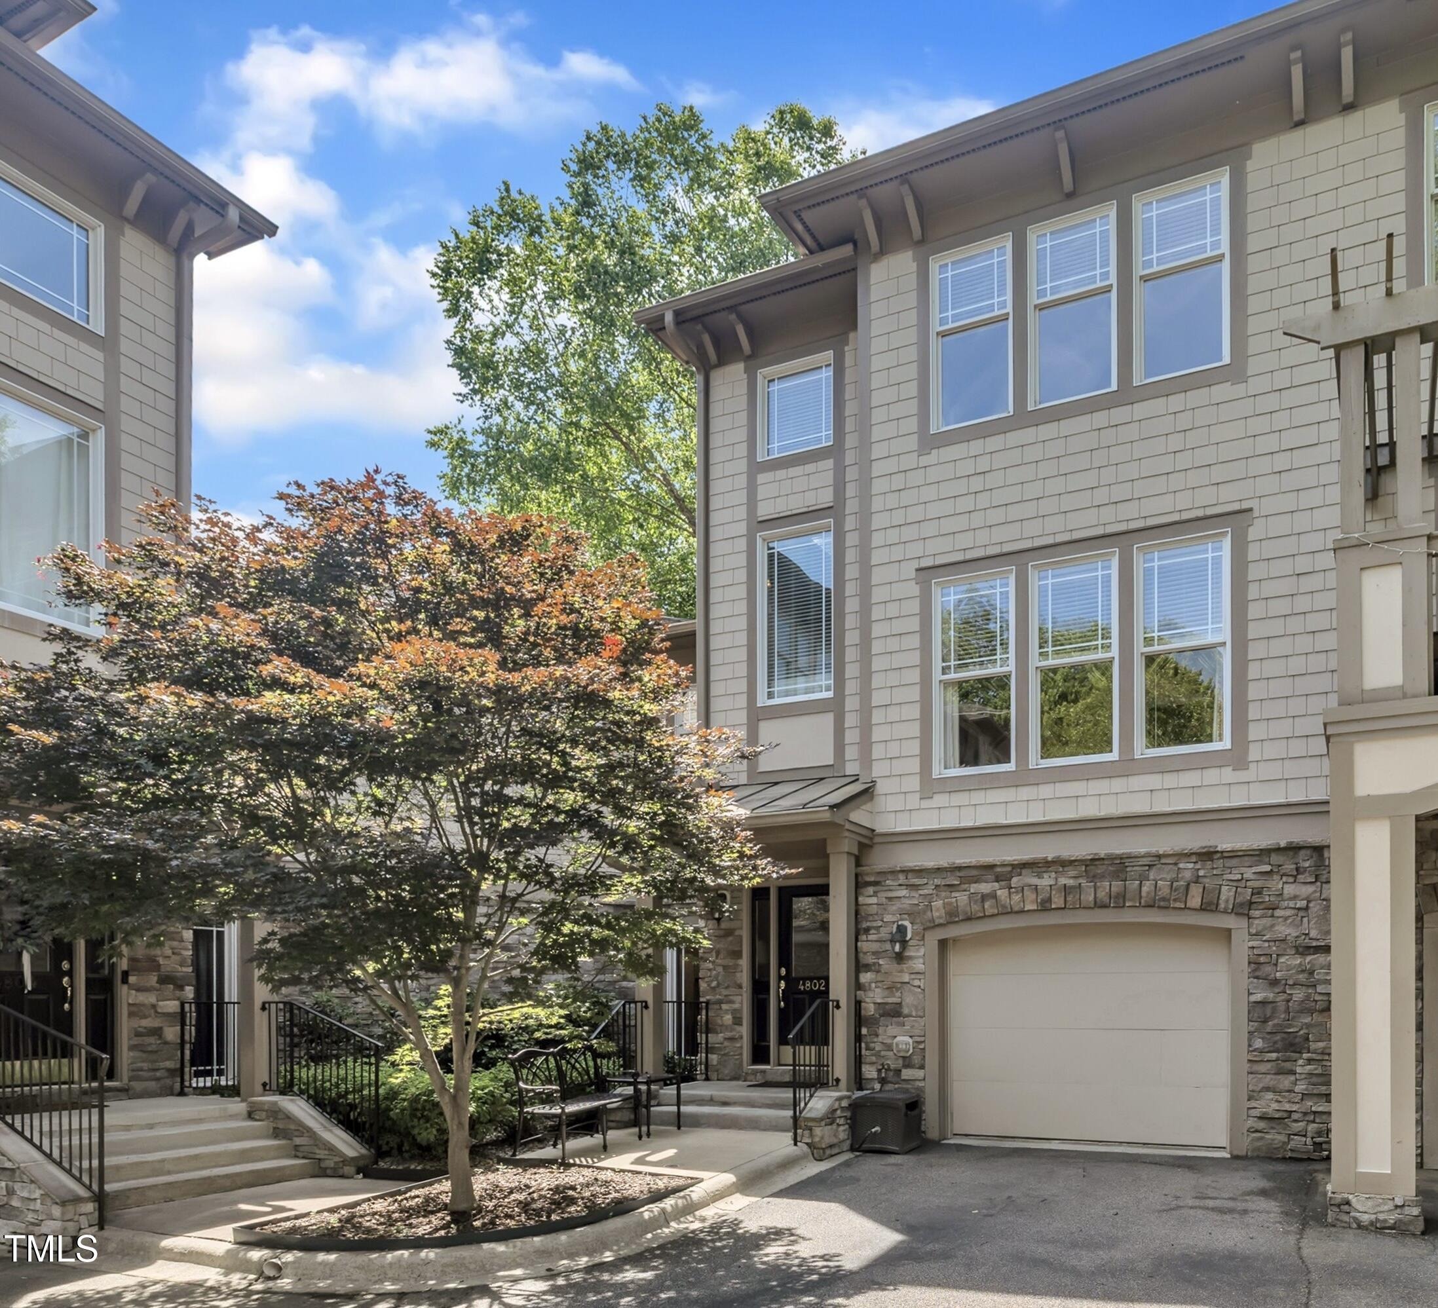
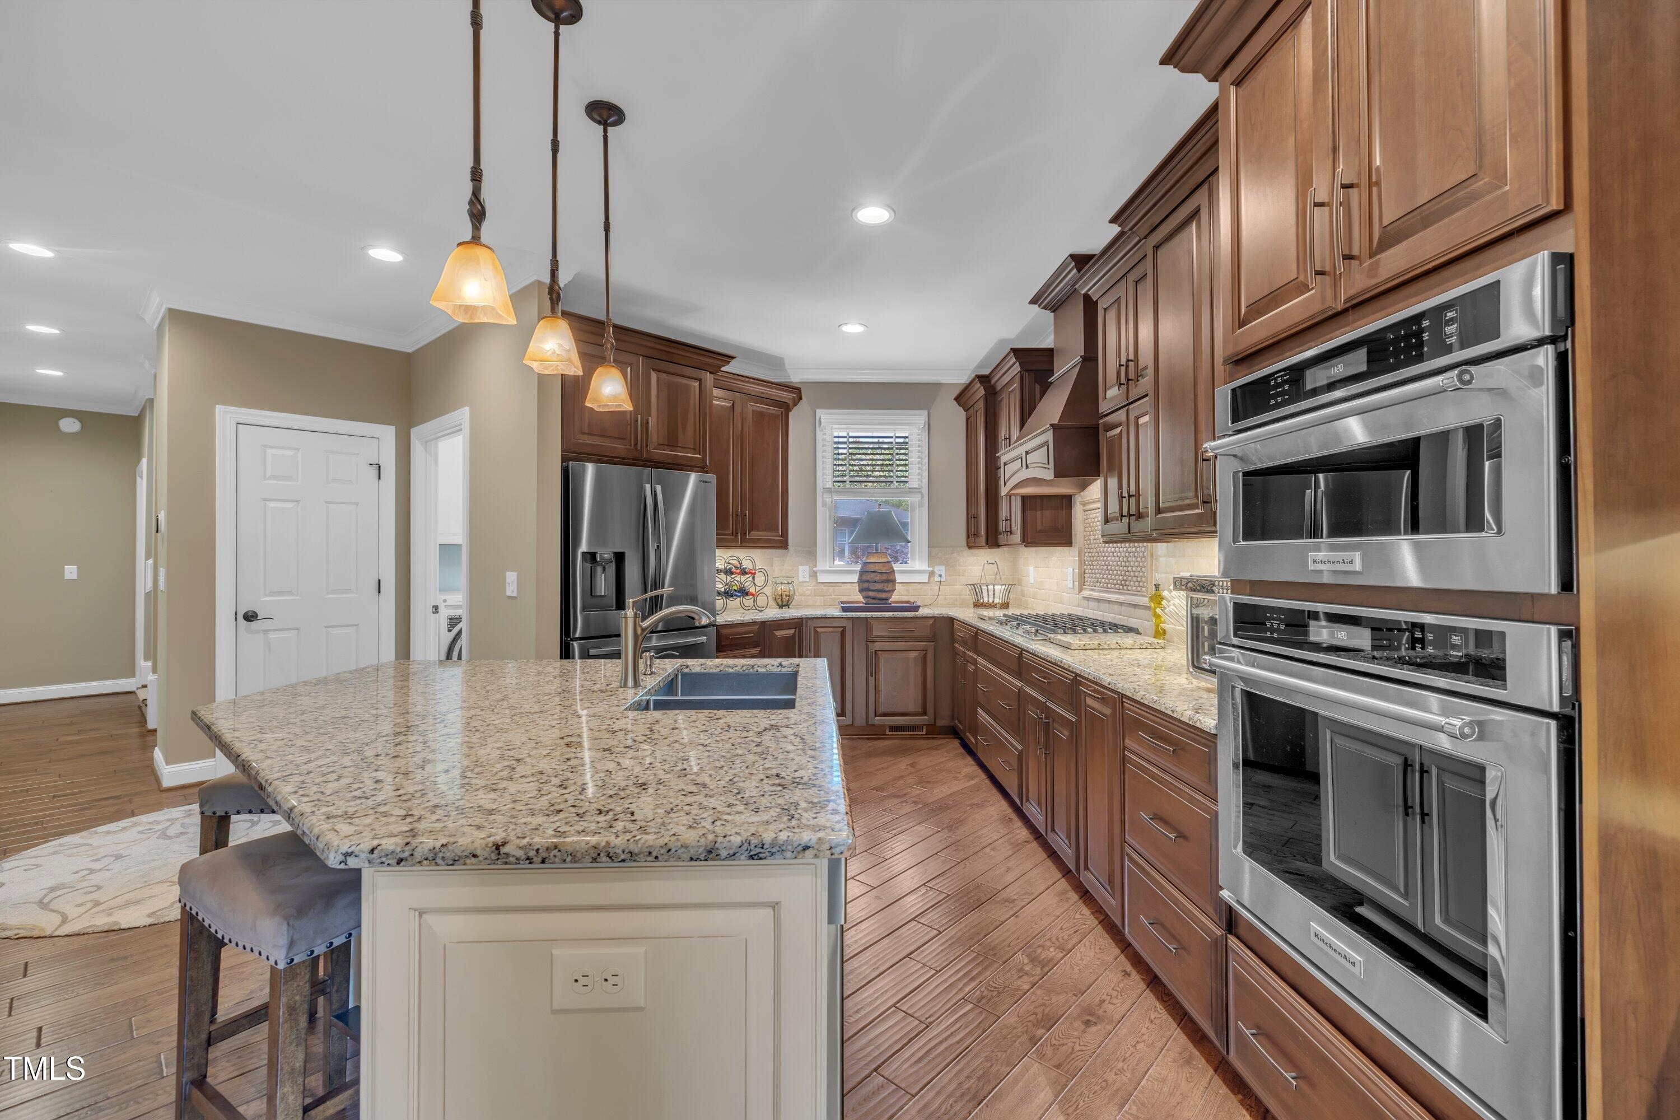
Fantastic location! This home features an open floor plan with 4 bdrms, 3 1/2 baths and an additional 683 sq ft in-law suite on the ground floor increasing the square footage to 3139 sq ft. The in-law suite has a separate entrance, daylight, full kitchen, full bath, large walk-in closet, and open living space. The main level includes a gourmet kitchen, dining rm, family rm, office, laundry rm and primary bdrm. This is one of six units in the community with 12' ceilings, many large windows, lots of natural daylight and no shortage of storage space. You'll love the privacy in the back yard on your covered stone patio or attached deck overlooking a grass yard and wooded view. The two car garage has an additional parking spot in front of it and the community has 19 more guest parking spaces just steps away. Thoughtful upgrades include updated cabinetry, appliances, granite and quartz countertops, Rinnai tankless water heater in 2021, new hvac in 2022 with maintenance contract in place. Roof replacement in 2017 by the HOA. The owner is a residential general contractor and it shows walking through the home. Some furniture is negotiable. Low maintenance living, backing up to a 25 mph street, convenient to shopping, dining, downtown, and RDU airport - what more could you ask for?
Interior Details
3139
4
3
Has Heating:
Yes
Heating Type:
Forced Air With Air Conditioning
Has Cooling:
Yes
Cooling Type:
Central
Has Fuel:
Yes
Fuel Type:
Gas
Has Basement:
No
Basement Type:
Full
Has Flooring:
No
Flooring Type:
N/A
Has Fireplace:
Yes
Fireplace Type:
N/A
Property Details
2614
Yes
Yes
Type:
N/A
Location:
N/A
Status:
N/A
Number of Spaces:
N/A
No
No
No
No
Yes
No
No
Construction Details
Townhouse
N/A
N/A
Gable
N/A
Tax History
Year
Amount
Land
Improvement
Percent Change
Assessment
2020
$3,504
$65,000
$299,827
--%
$364,827
2020
$3,504
$65,000
$299,827
--%
$364,827
2019
$3,585
$54,000
$253,678
--%
$307,678
2018
$3,381
$54,000
$253,678
--%
$307,678
2017
$3,220
$54,000
$253,678
--%
$307,678
2015
$3,254
$59,400
$252,947
--%
$312,347
2014
$3,086
$59,400
$252,947
--%
$312,347
2013
$2,882
$59,400
$252,947
--%
$312,347
2012
$2,882
$59,400
$252,947
--%
$312,347

Average Home Price in 27612
Nearby Properties
Zip Code
Price
Bed
Bath
Sqft
Lot
Sold Date
$782,759
$782,759
-- Beds
3.5 Baths
2,815 Sqft
6,970 Lot (sqft)
Sold 08/05/2026
$831,181
$831,181
-- Beds
3.5 Baths
2,984 Sqft
8,276 Lot (sqft)
Sold 06/08/2026
$785,000
$785,000
4 Beds
3 Baths
3,193 Sqft
26,572 Lot (sqft)
Sold 09/29/2026
$925,000
$925,000
4 Beds
3.5 Baths
3,209 Sqft
14,810 Lot (sqft)
Sold 09/29/2026
$795,000
$795,000
5 Beds
3 Baths
3,236 Sqft
24,829 Lot (sqft)
Sold 09/29/2026
$789,900
$789,900
-- Beds
2.5 Baths
2,875 Sqft
7,405 Lot (sqft)
Sold 10/06/2026
$699,900
$699,900
5 Beds
3 Baths
2,719 Sqft
24,829 Lot (sqft)
Sold 09/29/2026
$775,000
$775,000
4 Beds
3 Baths
3,139 Sqft
2,614 Lot (sqft)
Sold 10/05/2026