Member Features
Find Real Estate Bargain!
Full foreclosure details
Home value, equity and ownership info
Find homes priced below market
Get full access with a FREE Account
Already a member?
$2,745,000
Listing Price4beds
3baths
7,386sqft
40,931sqft lot
1508 Glenmeade Ct, Keller, TX 76262
Member Features
Find Real Estate Bargain!
Full foreclosure details
Home value, equity and ownership info
Find homes priced below market
Get full access with a FREE Account
Already a member?
For Sale
Off Market
Home type
Price / sqft
Year built
Home Details
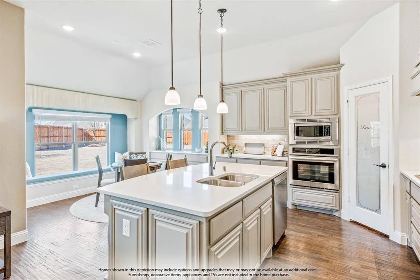
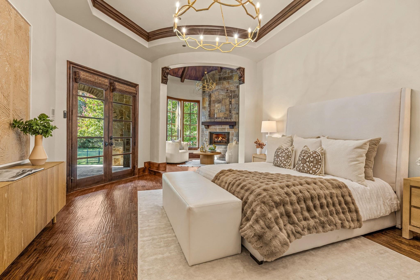
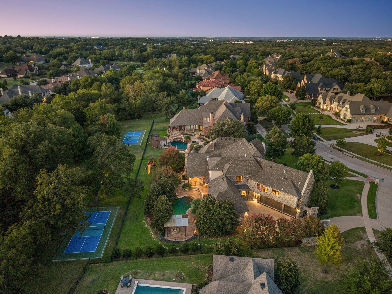
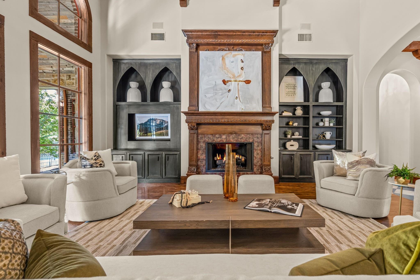
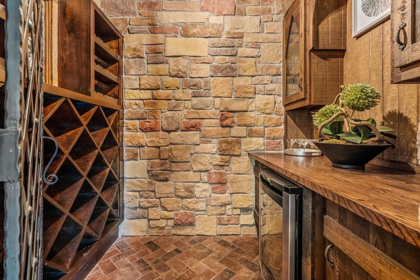
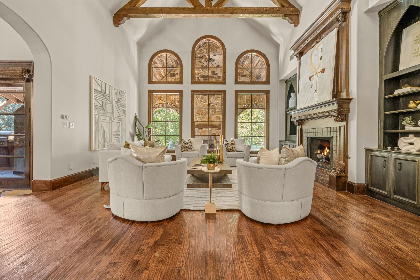
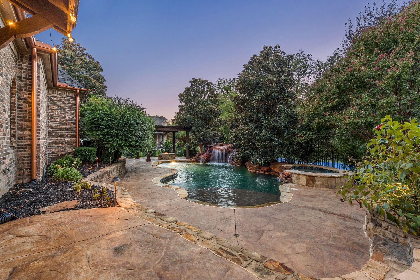
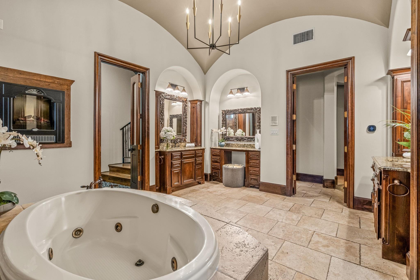
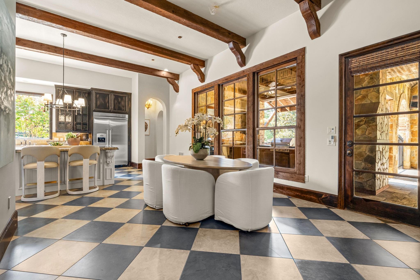
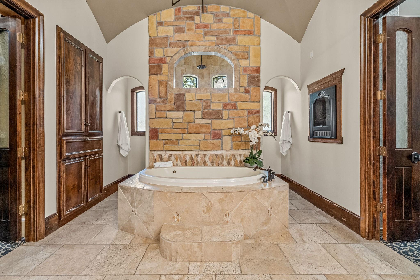
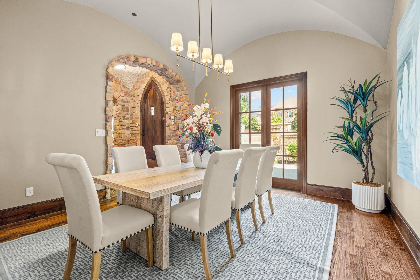
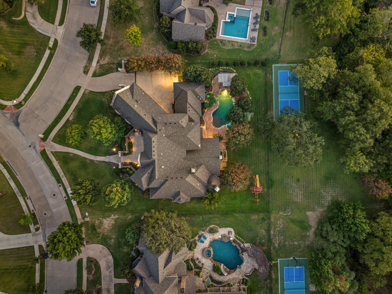
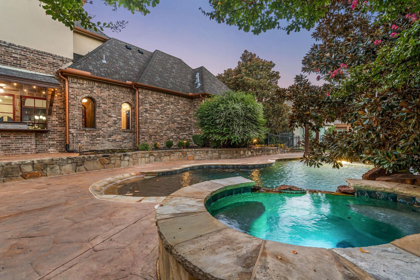
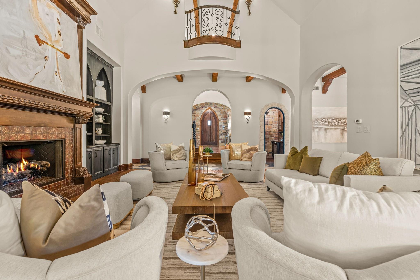
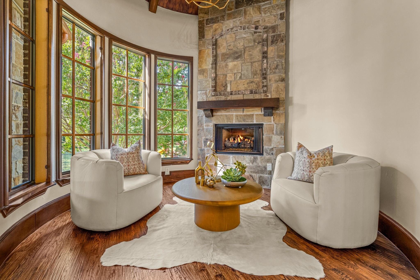
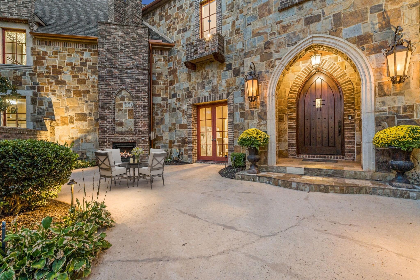
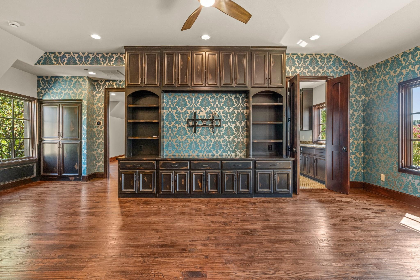
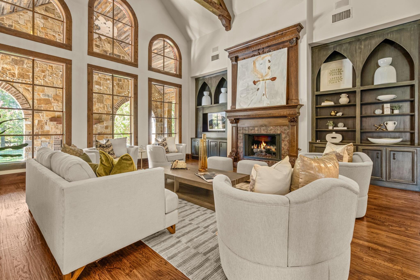
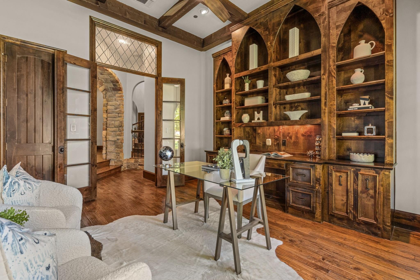
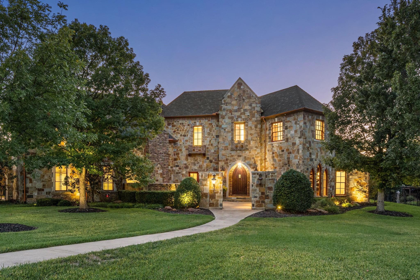
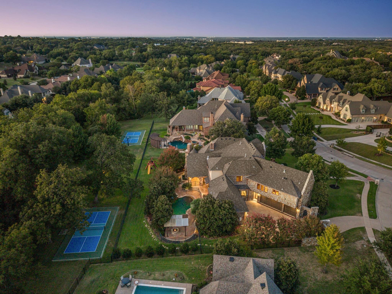
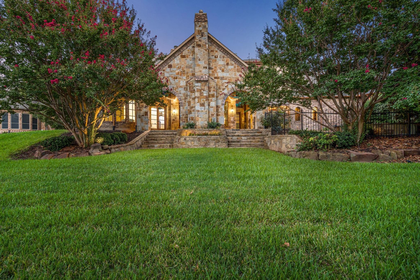
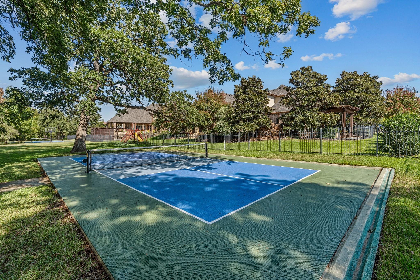
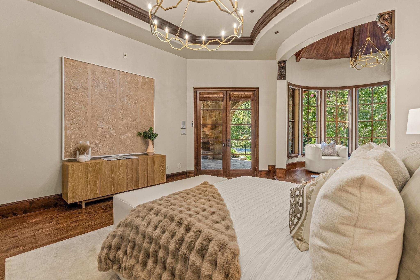
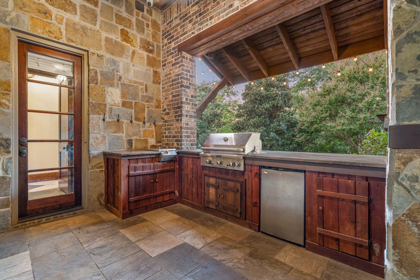
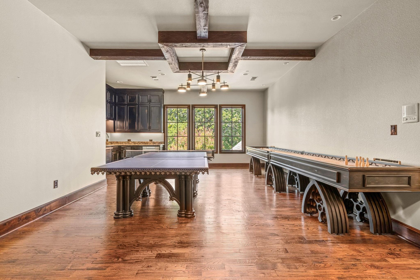
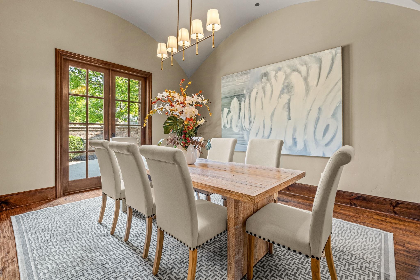
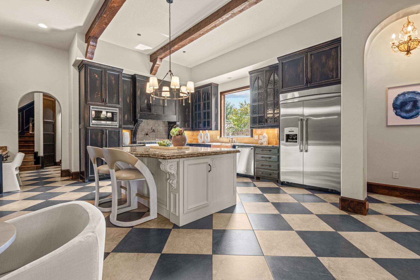
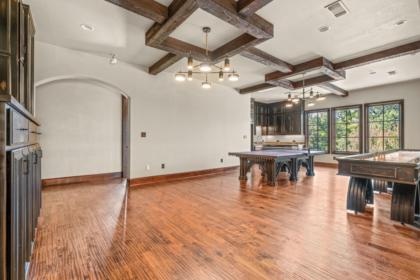
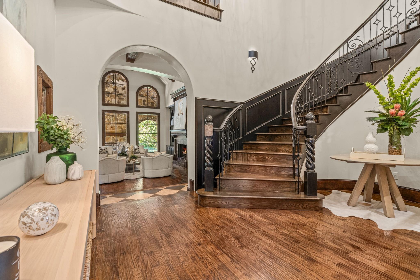
Set on an expansive .94-acre homesite, this extraordinary estate welcomes you with a grand courtyard, inviting outdoor fireplace, and exceptional architectural details. Soaring ceilings, exposed wood beams, intricate groin-vaulted ceilings, and beautiful new designer lighting installed throughout nearly the entire home, including the dining room, foyer, family room, kitchen, and primary bedroom, elevate the home's timeless character. Designed for elegant entertaining and everyday comfort, the home features a stunning wood-beamed office with custom built-ins, a dramatic family room with custom cabinetry and a private wine cellar, and a beautifully appointed kitchen with granite countertops, a 48-inch Thermador gas range with grill, double ovens, pot filler, and distinctive copper apron-front sink. The luxurious primary suite offers soaring ceilings, a private sitting area with fireplace, French doors to the patio, and a spa-inspired bath with dual vanities, jetted tub, rain-head shower, and custom walk-through closet. Five additional bedroom suites, each with a private bath and walk-in closet, provide comfort and privacy. Exceptional amenities include a first-floor media room, an expansive upstairs game room with kitchenette, two laundry rooms, a four-bay garage, and a dedicated gym with private sauna and cold plunge. Even the family dog enjoys special accommodations with a built-in wash station. The resort-inspired backyard is an entertainer's dream, featuring a sparkling sal
Interior Details
7386
4
3
Has Heating:
Yes
Heating Type:
Central
Has Cooling:
Yes
Cooling Type:
Central
Has Fuel:
No
Fuel Type:
N/A
Has Basement:
No
Basement Type:
N/A
Has Flooring:
No
Flooring Type:
N/A
Has Fireplace:
Yes
Fireplace Type:
N/A
Property Details
40931
No
No
Type:
N/A
Location:
N/A
Status:
N/A
Number of Spaces:
N/A
No
No
No
No
Yes
No
No
Construction Details
N/A
N/A
N/A
N/A
N/A
Tax History
Year
Amount
Land
Improvement
Percent Change
Assessment
2020
$35,101
$0
$0
--%
$1,475,928
2019
$32,159
$0
$0
--%
$1,341,753
2018
$30,710
$200,000
$1,019,775
--%
$1,219,775
2017
$29,266
$0
$0
--%
$1,145,032
2016
$26,821
$0
$0
--%
$1,040,938
2014
$26,683
$170,000
$849,000
--%
$1,019,000
2013
$30,344
$170,000
$986,600
--%
$1,156,600
2012
$28,019
$170,000
$1,074,900
--%
$1,244,900

Average Home Price in 76262