
Member Features
Find Real Estate Bargain!
Full foreclosure details
Home value, equity and ownership info
Find homes priced below market
Get full access with a FREE Account
Already a member?
$308,738
Listing Price3beds
2.5baths
1,529sqft
1,980sqft lot
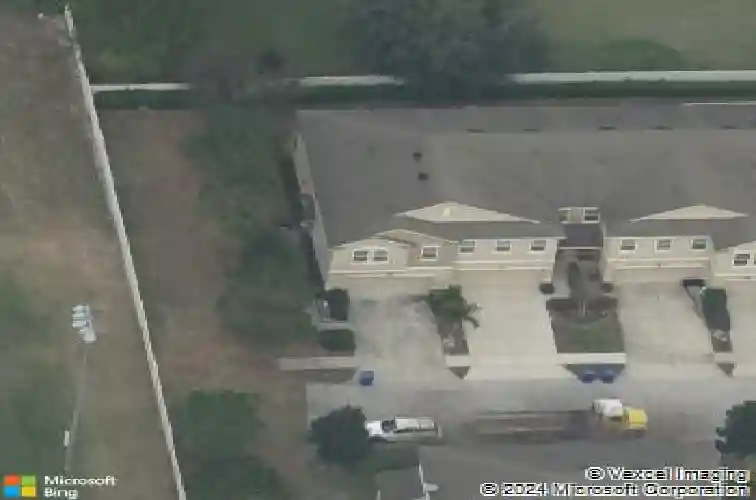
1270 Glenleigh Dr, Ocoee, FL 34761
Member Features
Find Real Estate Bargain!
Full foreclosure details
Home value, equity and ownership info
Find homes priced below market
Get full access with a FREE Account
Already a member?
For Sale
Off Market
Home type
Price / sqft
Year built
Home Details
Premium end unit townhome on a corner lot with a large side yard that creates a sense of privacy and openness rarely found in townhome living. A welcoming foyer leads into the main living and dining areas where the layout flows comfortably for both everyday living and entertaining. The kitchen features granite countertops, abundant cabinetry, and a breakfast bar overlooking the living and dining spaces, keeping everything connected and functional. A conveniently located half bath on the first floor serves daily living. Upstairs, the spacious loft offers excellent flex space for a home office, media area, or playroom, and the laundry room is thoughtfully located near the bedrooms for convenience. The primary suite includes a walk in closet and private en suite bath, while the generously sized second bedroom also features a large walk in closet and easy access to the full bath located just outside the bedroom and loft area. The covered rear patio provides a quiet outdoor space ideal for relaxing or entertaining. Updates include a new roof in 2023, with the a/c, dishwasher, and toilets replaced in 2022, and the range and microwave replaced in 2025. Complete with a two car garage and driveway parking, and located in Reserve at Meadow Lake with amenities that include a community pool, cabana, and playground, this home offers a comfortable and low maintenance lifestyle with convenient access to shopping, dining, and major roadways.
Interior Details
1529
3
2.5
Has Heating:
Yes
Heating Type:
Forced Air With Air Conditioning
Has Cooling:
Yes
Cooling Type:
Central
Has Fuel:
Yes
Fuel Type:
Electric
Has Basement:
No
Basement Type:
N/A
Has Flooring:
No
Flooring Type:
Carpet
Has Fireplace:
Yes
Fireplace Type:
N/A
Property Details
1980
No
No
Type:
Garage, Attached
Location:
N/A
Status:
N/A
Number of Spaces:
2
No
No
No
No
Yes
No
No
Construction Details
Townhouse
Concrete Block
N/A
Gable/hip
Composition Shingle
Tax History
Year
Amount
Land
Improvement
Percent Change
Assessment
2020
$2,635
$0
$0
--%
$171,406
2019
$2,725
$0
$0
--%
$167,552
2018
$2,715
$28,000
$136,428
--%
$164,428
2017
$489
$0
$0
--%
$125,056
2016
$1,948
$0
$0
--%
$122,484
2014
$1,964
$0
$0
--%
$120,668
2013
$1,848
$0
$0
--%
$118,885
2012
$2,697
$0
$0
--%
$120,376

Average Home Price in 34761
Nearby Properties
Zip Code
Price
Bed
Bath
Sqft
Lot
Sold Date
$298,221
$298,221
3 Beds
2.5 Baths
1,529 Sqft
1,980 Lot (sqft)
Sold 07/07/2026
$358,458
3 Beds
3 Baths
1,627 Sqft
2,040 Lot (sqft)
Sold 06/17/2026
$338,000
$338,000
3 Beds
3 Baths
1,350 Sqft
1,700 Lot (sqft)
Sold 09/29/2026
$314,900
$314,900
3 Beds
2.5 Baths
1,485 Sqft
1,700 Lot (sqft)
Sold 10/26/2026
$325,135
$325,135
3 Beds
2.5 Baths
1,604 Sqft
1,980 Lot (sqft)
Sold 10/26/2026
$303,948
$303,948
3 Beds
2.5 Baths
1,499 Sqft
1,980 Lot (sqft)
Sold 10/26/2026
$321,530
$321,530
3 Beds
2.5 Baths
1,529 Sqft
1,980 Lot (sqft)
Sold NaN/NaN/NaN
$374,500
$374,500
3 Beds
2.5 Baths
1,502 Sqft
2,000 Lot (sqft)
Sold 10/26/2026
$340,000
3 Beds
2.5 Baths
1,653 Sqft
2,040 Lot (sqft)
Sold 10/27/2026
Calculators
Mortgage
Mortgage Calculator
Details for 1270 GLENLEIGH DR
Property Debt
Foreclosure Contact Details
Similar Homes Nearby

Guides for Glenleigh Dr

Santa Ana’s real estate market shows substantial growth, with home values reaching $970K in June 2024, up from $799.5K in July 2023. Neighboring cities also display varied market trends. The data indicates a promising market for potential buyers and investors.



