
Member Features
Find Real Estate Bargain!
Full foreclosure details
Home value, equity and ownership info
Find homes priced below market
Get full access with a FREE Account
Already a member?
$800,000
Listing Price3beds
3baths
3,111sqft
20,307sqft lot

10762 Glenleigh Dr, Johns Creek, GA 30097
Member Features
Find Real Estate Bargain!
Full foreclosure details
Home value, equity and ownership info
Find homes priced below market
Get full access with a FREE Account
Already a member?
For Sale
Off Market
Home type
Price / sqft
Year built
Home Details
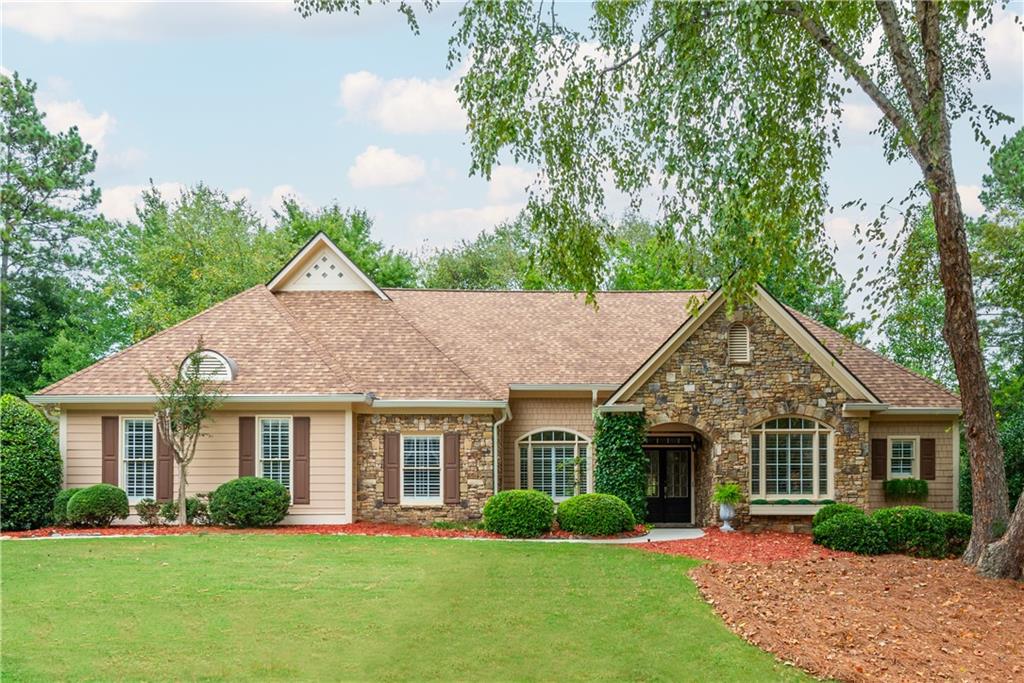
This stunningly renovated ranch home in the highly sought-after Sugar Mill community offers the ideal combination of luxury and conveniencebetter than new and located in a top-ranked school district! The Sellers have spared no expense, with numerous updates including a NEW roof, gutters, plantation shutters, polyaspartic flooring in the garage, fresh paint, and upgraded LG kitchen appliances (featuring a Craft Ice refrigerator, dishwasher, microwave, and gas stove with an air fryer, plus a new washer and dryer). Additional upgrades include enhanced landscaping and modern fixtures throughout. The homes impressive open floor plan welcomes you with a grand foyer, private study, and casual entertainment area, leading to a banquet-sized dining room and an updated guest half bath. The chefs kitchen, boasting a large island and walk-in pantry, flows seamlessly into a spacious family room with a stone fireplaceperfect for gatherings. The owners retreat offers a serene sitting area and a fully renovated spa-like master bathroom including double vanity, walk-in shower, separate soaking tub, and his and hers closets. On the opposite side of the home, two generously sized bedrooms share a beautifully updated full bath. Enjoy the outdoors on the covered patio and relax in the low-maintenance, level yard. The two-car side-entry garage offers additional storage space. Sugar Mill residents enjoy a newly renovated clubhouse, swimming, tennis, and easy access to top-rated Fulton County schools
Interior Details
3111
3
3
Has Heating:
Yes
Heating Type:
Yes
Has Cooling:
Yes
Cooling Type:
N/A
Has Fuel:
Yes
Fuel Type:
Gas
Has Basement:
No
Basement Type:
N/A
Has Flooring:
No
Flooring Type:
N/A
Has Fireplace:
Yes
Fireplace Type:
N/A
Property Details
20307
Yes
Yes
Type:
N/A
Location:
N/A
Status:
N/A
Number of Spaces:
N/A
No
No
No
No
Yes
No
No
Construction Details
Conventional
Wood
N/A
N/A
N/A
Tax History
Year
Amount
Land
Improvement
Percent Change
Assessment
2020
$6,691
$54,400
$153,480
--%
$207,880
2019
$2,675
$53,440
$150,760
--%
$204,200
2018
$2,687
$52,200
$147,240
--%
$199,440
2017
$2,650
$50,200
$141,560
--%
$191,760
2016
$2,546
$50,200
$141,560
--%
$191,760
2014
$1,885
$40,880
$115,040
--%
$155,920
2012
$1,885
$40,880
$115,040
--%
$155,920
2011
$1,885
$40,880
$115,040
--%
$155,920

Average Home Price in 30097
Nearby Properties
Zip Code
Price
Bed
Bath
Sqft
Lot
Sold Date
$947,865
5 Beds
4.5 Baths
2,850 Sqft
7,623 Lot (sqft)
Sold 09/14/2026
$877,086
5 Beds
5.5 Baths
3,253 Sqft
18,661 Lot (sqft)
Sold 08/18/2026
$839,000
3 Beds
2 Baths
2,790 Sqft
4,443 Lot (sqft)
Sold 10/05/2026
$939,000
4 Beds
4 Baths
3,011 Sqft
5,967 Lot (sqft)
Sold 10/05/2026
$800,000
3 Beds
3 Baths
3,111 Sqft
20,307 Lot (sqft)
Sold 09/29/2026
$869,000
4 Beds
4 Baths
3,365 Sqft
18,634 Lot (sqft)
Sold 09/29/2026
$850,000
4 Beds
5 Baths
3,481 Sqft
31,999 Lot (sqft)
Sold 10/05/2026
$861,718
4 Beds
5 Baths
3,224 Sqft
14,623 Lot (sqft)
Sold 10/06/2026
$875,000
5 Beds
5 Baths
2,910 Sqft
16,757 Lot (sqft)
Sold 10/05/2026