
Member Features
Find Real Estate Bargain!
Full foreclosure details
Home value, equity and ownership info
Find homes priced below market
Get full access with a FREE Account
Already a member?
$375,000
Listing Price3beds
1.5baths
1,288sqft
15,856sqft lot
1013 Glenlea Dr, Wilmington, NC 28405
Member Features
Find Real Estate Bargain!
Full foreclosure details
Home value, equity and ownership info
Find homes priced below market
Get full access with a FREE Account
Already a member?
For Sale
Off Market
Home type
Price / sqft
Year built
Home Details
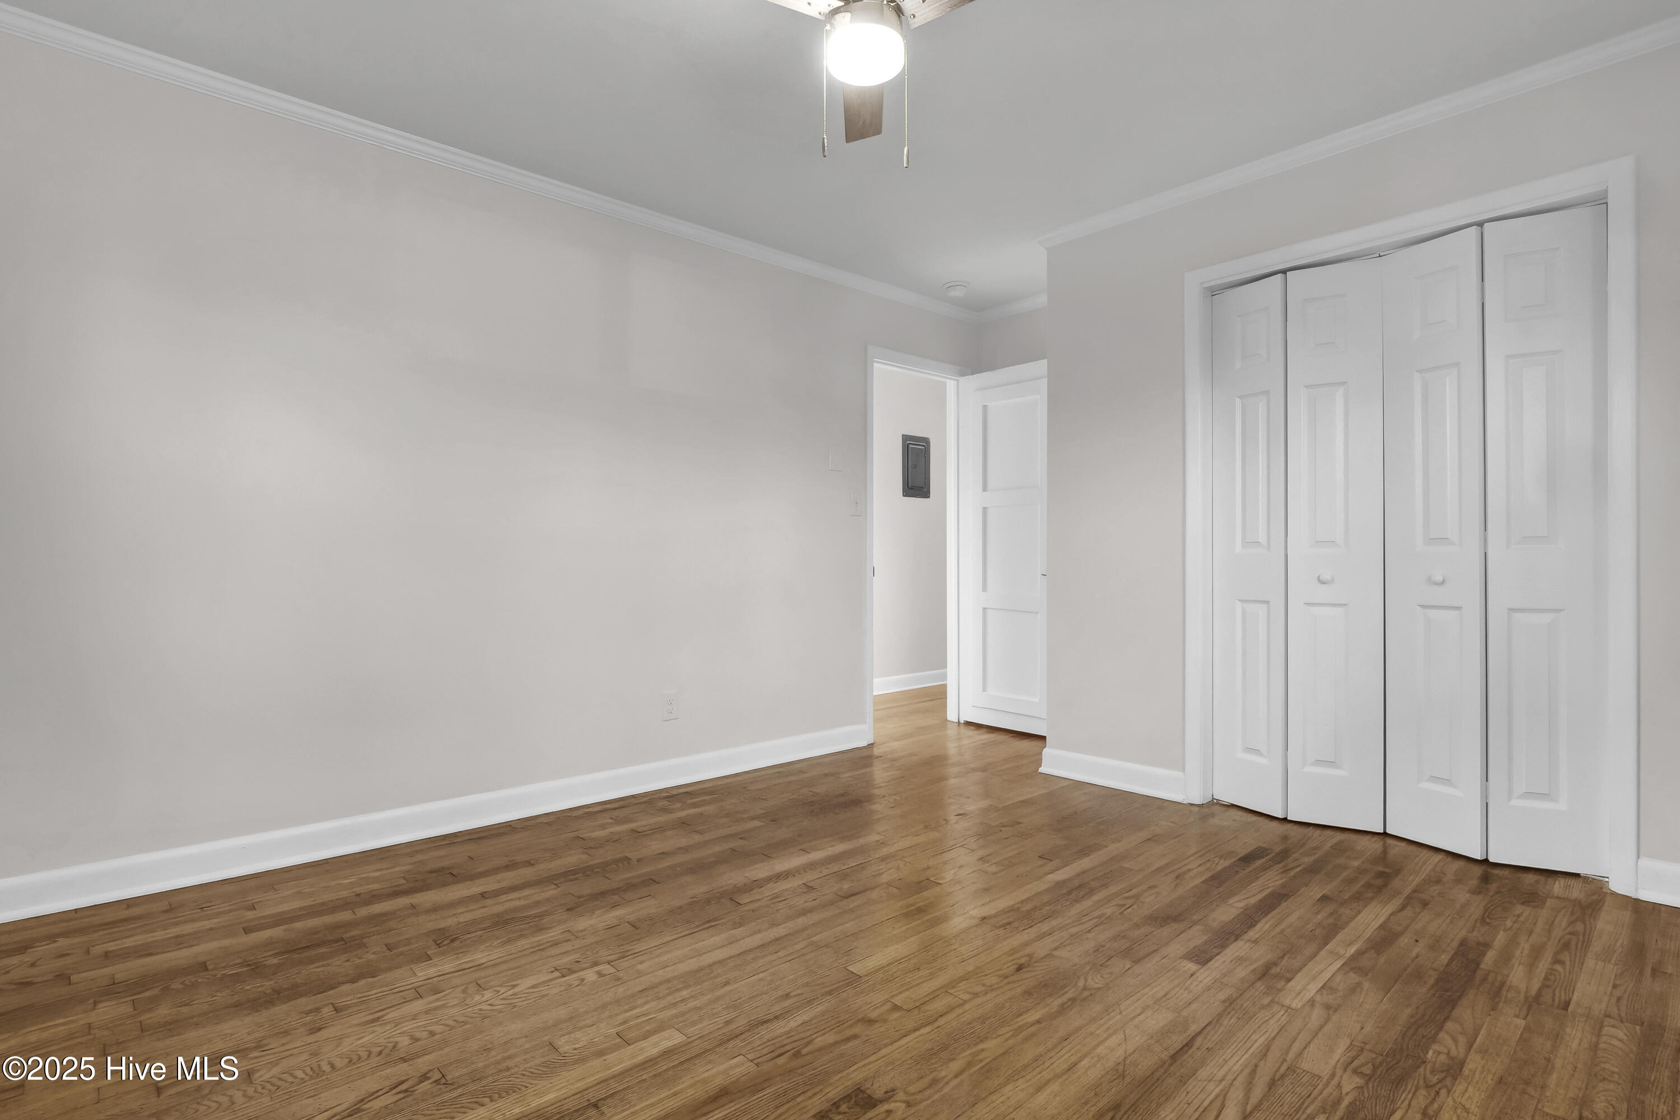
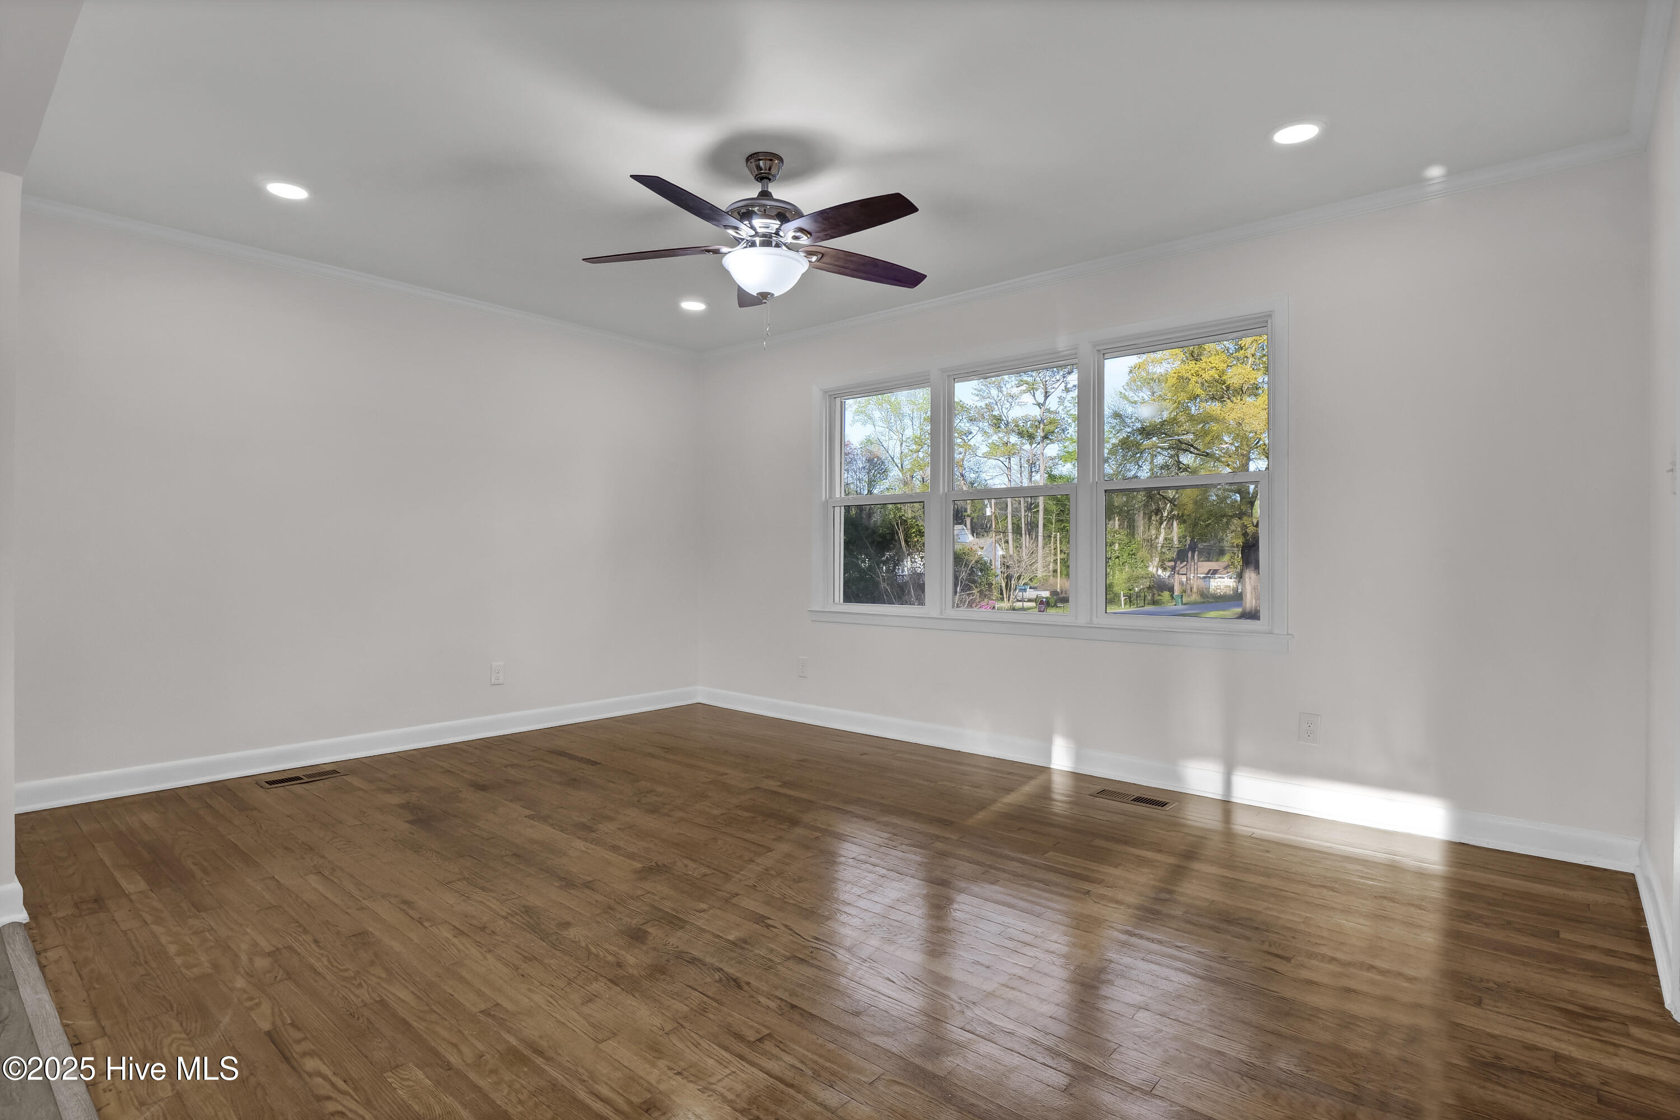
Welcome to 1013 Glenlea, an updated 3-bedroom, 2-bathroom brick home centrally located between Wrightsville Beach and Downtown Wilmington. Situated on a corner lot, over 1/3 of an acre, this home offers 1,300+ sqft of thoughtfully designed living space with an open-concept layout and a 1-car garage for added convenience and storage.nStep inside to find a bright and airy living and dining area, enhanced by brand-new whole-home vinyl windows, a glass front door, and a sliding glass door that opens to a newly built back deckperfect for outdoor relaxation. Living room, hallway, bedrooms have true hardwood floors. The living room and all bedrooms are outfitted with brand-new ceiling fans.nThe kitchen boasts new cabinetry, granite countertops, and brand-new stainless steel appliances, complemented by dual pendant lighting. The living room has been opened up, creating a seamless and inviting flow throughout the home.nDown the hall, you'll find three comfortable bedrooms. The primary suite features a walk-in closet, a private bathroom with a walk-in shower, and a single vanity sink. The two additional bedrooms share a full hall bathroom.nAdditional upgrades include:n✅ Home has been connected to city sewern✅ New well pump and new water filtration systemn✅ Oversized backyard shed for extra storagennThis move-in-ready home offers modern updates, plenty of natural light, and a fantastic location. Schedule your showing today!
Interior Details
1288
3
1.5
Has Heating:
Yes
Heating Type:
Heat Pump
Has Cooling:
Yes
Cooling Type:
Central
Has Fuel:
Yes
Fuel Type:
Electric
Has Basement:
No
Basement Type:
No Basement
Has Flooring:
No
Flooring Type:
N/A
Has Fireplace:
Yes
Fireplace Type:
N/A
Property Details
15856
No
No
Type:
N/A
Location:
N/A
Status:
N/A
Number of Spaces:
N/A
No
No
No
No
No
No
No
Construction Details
Raised Ranch
Brick Veneer
N/A
N/A
Composition Shingle
Tax History
Year
Amount
Land
Improvement
Percent Change
Assessment
2020
$887
$41,400
$98,900
--%
$140,300
2019
$887
$41,400
$98,900
--%
$140,300
2018
$887
$41,400
$98,900
--%
$140,300
2017
$908
$41,400
$98,900
--%
$140,300
2016
$562
$24,800
$56,400
--%
$81,200
2013
$514
$24,800
$56,400
--%
$81,200
2013
$514
$24,800
$56,400
--%
$81,200
2012
$514
$24,800
$56,400
--%
$81,200

Average Home Price in 28405
Nearby Properties
Zip Code
Price
Bed
Bath
Sqft
Lot
Sold Date
$375,000
$375,000
3 Beds
1.5 Baths
1,288 Sqft
15,856 Lot (sqft)
Sold 09/29/2026
$325,000
3 Beds
1.5 Baths
1,253 Sqft
21,911 Lot (sqft)
Sold 10/05/2026
$359,000
3 Beds
2 Baths
1,100 Sqft
14,375 Lot (sqft)
Sold 10/06/2026
$399,000
3 Beds
1.5 Baths
1,475 Sqft
18,861 Lot (sqft)
Sold 09/29/2026





