Member Features
Find Real Estate Bargain!
Full foreclosure details
Home value, equity and ownership info
Find homes priced below market
Get full access with a FREE Account
Already a member?
$682,306
Listing Price3beds
3baths
2,216sqft
6,534sqft lot
52 W Glenlake Ave, Roselle, IL 60172
Member Features
Find Real Estate Bargain!
Full foreclosure details
Home value, equity and ownership info
Find homes priced below market
Get full access with a FREE Account
Already a member?
For Sale
Home type
Price / sqft
Year built
Home Details
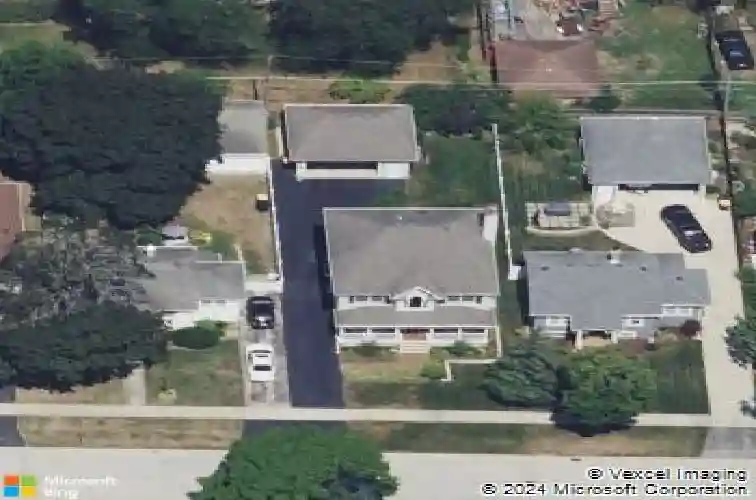
Welcome to Roselle's finest. As you drive down the street, you will immediately spot this beautifully built in 2002 Craftsman-style home. You will love this quaint and quiet neighborhood. This is a commuter's delight as it's only 1.1 miles to the Metra and great access to expressways. Move in ready and waiting for you to be greeted by a lovely stamped concrete walkway leading to the perfect covered porch including two ceiling fans, and shades for your cool comfort. Enter into a soaring two-story foyer filled with natural light through the beautiful Palladian window. The first level includes a formal dining room, formal living room with French doors that lead to the great room. A cozy retreat centered around a gas wood-burning fireplace, designed with seamless flow for entertaining. The open kitchen includes plenty of raised-panel maple cabinetry with pull-outs, granite countertops, stainless steel appliances, an island/breakfast bar, and a pantry closet. The millwork, solid doors, crown moldings, and hardwoods throughout enhance the feel of pure elegance and craftsmanship. There are not one, but two coat closets on the main level. The grand staircase leads you to the upper level where there are four bedrooms. The primary bedroom features a coffered ceiling, a ceiling fan, a walk-in closet, a wall closet, and a primary bath with a granite-top vanity, Jacuzzi tub, shower, window, and a skylight for great natural lighting. The three additional bedrooms include ceiling fans as we
Interior Details
2216
3
3
Has Heating:
No
Heating Type:
N/A
Has Cooling:
Yes
Cooling Type:
Window A/c
Has Fuel:
No
Fuel Type:
N/A
Has Basement:
No
Basement Type:
Partial
Has Flooring:
No
Flooring Type:
N/A
Has Fireplace:
Yes
Fireplace Type:
N/A
Property Details
6534
No
No
Type:
Garage, Detached
Location:
N/A
Status:
N/A
Number of Spaces:
3
N/A
N/A
N/A
N/A
N/A
N/A
N/A
Construction Details
N/A
N/A
N/A
N/A
N/A
Tax History
Year
Amount
Land
Improvement
Percent Change
Assessment
2019
$9,721
$26,410
$101,750
--%
$128,160
2018
$9,334
$24,110
$99,090
--%
$123,200
2017
$8,971
$22,350
$91,840
--%
$114,190
2016
$8,658
$20,680
$85,000
--%
$105,680
2015
$7,824
$19,300
$79,320
--%
$98,620
2013
$7,341
$19,960
$76,030
--%
$95,990
2012
$7,165
$21,310
$81,180
--%
$102,490
2011
$6,968
$23,530
$89,630
--%
$113,160

Average Home Price in 60172
Nearby Properties
Zip Code
Price
Bed
Bath
Sqft
Lot
Sold Date
$546,340
$546,340
4 Beds
2.5 Baths
2,252 Sqft
9,375 Lot (sqft)
Sold 09/17/2026
$552,540
$552,540
3 Beds
2 Baths
2,464 Sqft
13,939 Lot (sqft)
Sold 09/10/2026
$545,859
$545,859
4 Beds
2.5 Baths
2,140 Sqft
20,909 Lot (sqft)
Sold 08/21/2026
$479,842
$479,842
4 Beds
2.5 Baths
2,068 Sqft
12,197 Lot (sqft)
Sold 08/21/2026
$409,465
$409,465
3 Beds
2 Baths
1,987 Sqft
9,583 Lot (sqft)
Sold 06/05/2026
$682,306
$682,306
3 Beds
3 Baths
2,216 Sqft
6,534 Lot (sqft)
Sold 10/27/2026
$401,847
$401,847
4 Beds
2 Baths
2,314 Sqft
14,375 Lot (sqft)
Sold 10/26/2026
$589,000
4 Beds
3 Baths
2,434 Sqft
20,909 Lot (sqft)
Sold 09/29/2026
$353,269
$353,269
3 Beds
2 Baths
2,006 Sqft
6,534 Lot (sqft)
Sold 10/26/2026