Member Features
Find Real Estate Bargain!
Full foreclosure details
Home value, equity and ownership info
Find homes priced below market
Get full access with a FREE Account
Already a member?
$950,000
Listing Price4beds
2.5baths
3,094sqft
40,040sqft lot
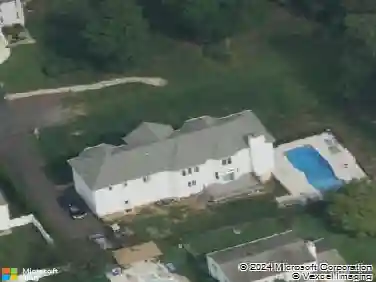
107 Gleniffer Hill Rd, Richboro, PA 18954
Member Features
Find Real Estate Bargain!
Full foreclosure details
Home value, equity and ownership info
Find homes priced below market
Get full access with a FREE Account
Already a member?
For Sale
Pending
Off Market
Home type
Price / sqft
Year built
Home Details
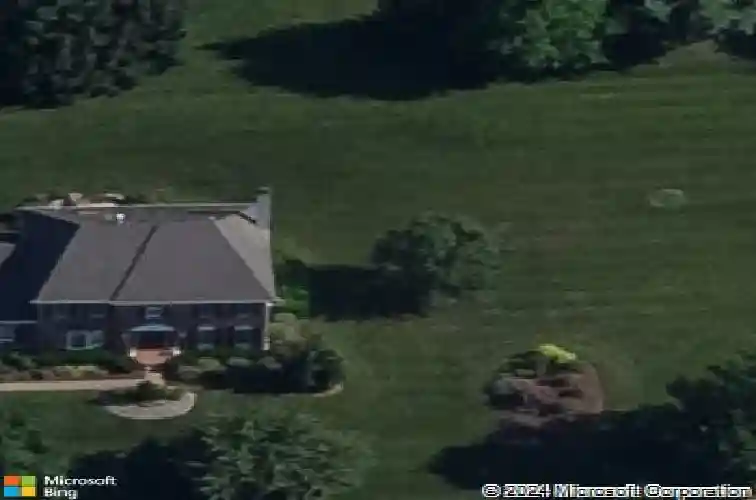
Welcome to this exceptional home in the highly desirable Northampton Estates community, located in the highly rated Council Rock School District. From the moment you arrive, you'll appreciate the beautiful brick front, professional landscaping, and impressive double door entry.nnStep inside to a stunning two story foyer with hardwood floors and a turned staircase, creating a grand first impression. The foyer is flanked by formal living and dining rooms, perfect for entertaining or everyday gatherings. Hardwood flooring flows throughout most of the main level, adding warmth and elegance throughout the home.nnThe kitchen is designed for both function and comfort, featuring heated tile floors, granite countertops, a center island, pantry, wall oven, and a bright breakfast area. Sliding glass doors lead to a paver patio overlooking the private backyard, creating the perfect setting for outdoor dining, morning coffee, or summer get togethers. Just off the kitchen, the spacious family room offers hardwood floors and a beautiful stone gas fireplace, making it a warm and inviting place to relax. A private office with updated flooring, powder room, and mudroom complete the main level. The mudroom still includes the original washer and dryer hookups, providing additional convenience and flexibility.nnUpstairs, the spacious primary suite offers a comfortable retreat at the end of the day. The primary bathroom was beautifully remodeled and features heated tile floors, dual vanities with
Interior Details
3094
4
2.5
Has Heating:
Yes
Heating Type:
Central
Has Cooling:
Yes
Cooling Type:
Central
Has Fuel:
Yes
Fuel Type:
Electric
Has Basement:
No
Basement Type:
Full
Has Flooring:
No
Flooring Type:
N/A
Has Fireplace:
Yes
Fireplace Type:
N/A
Property Details
40040
Yes
Yes
Type:
N/A
Location:
N/A
Status:
N/A
Number of Spaces:
N/A
N/A
N/A
N/A
N/A
N/A
N/A
N/A
Construction Details
Colonial
N/A
N/A
N/A
N/A
Tax History
Year
Amount
Land
Improvement
Percent Change
Assessment
2020
$10,045
$9,040
$49,960
--%
$59,000
2019
$9,615
$9,040
$49,960
--%
$59,000
2018
$9,444
$9,040
$49,960
--%
$59,000
2017
$9,079
$9,040
$49,960
--%
$59,000
2016
$8,917
$9,040
$49,960
--%
$59,000
2014
$8,858
$9,040
$49,960
--%
$59,000
2013
$8,667
$9,040
$49,960
--%
$59,000

Average Home Price in 18954
Nearby Properties
Zip Code
Price
Bed
Bath
Sqft
Lot
Sold Date
$974,900
4 Beds
4 Baths
2,996 Sqft
19,998 Lot (sqft)
Sold 10/26/2026
$999,000
4 Beds
4 Baths
3,116 Sqft
21,963 Lot (sqft)
Sold 10/26/2026
$775,000
4 Beds
2.5 Baths
2,884 Sqft
20,250 Lot (sqft)
Sold 10/13/2026
$943,036
4 Beds
2.5 Baths
3,116 Sqft
25,517 Lot (sqft)
Sold 10/26/2026
$995,000
$995,000
4 Beds
3 Baths
3,140 Sqft
26,271 Lot (sqft)
Sold 10/26/2026