Member Features
Find Real Estate Bargain!
Full foreclosure details
Home value, equity and ownership info
Find homes priced below market
Get full access with a FREE Account
Already a member?
$1,699,000
Listing Price4beds
5baths
3,882sqft
9,540sqft lot
344 N Glenhurst Dr, Bloomfield Hills, MI 48301
Member Features
Find Real Estate Bargain!
Full foreclosure details
Home value, equity and ownership info
Find homes priced below market
Get full access with a FREE Account
Already a member?
For Sale
Off Market
Home type
Price / sqft
Year built
Home Details
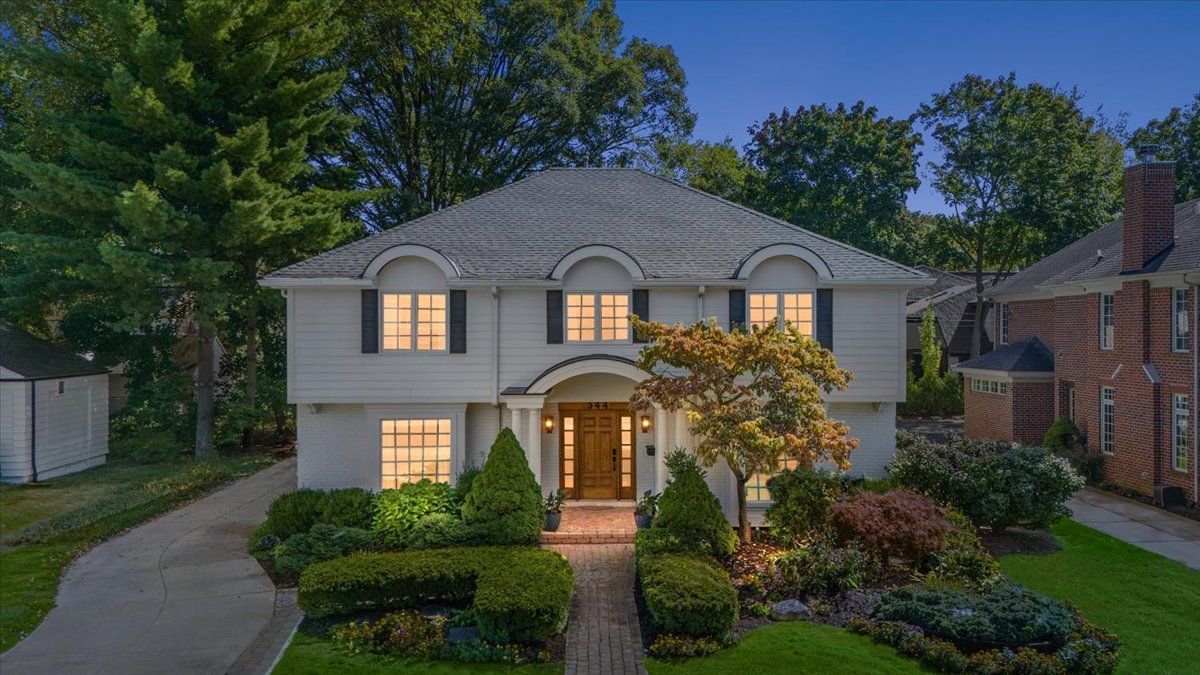
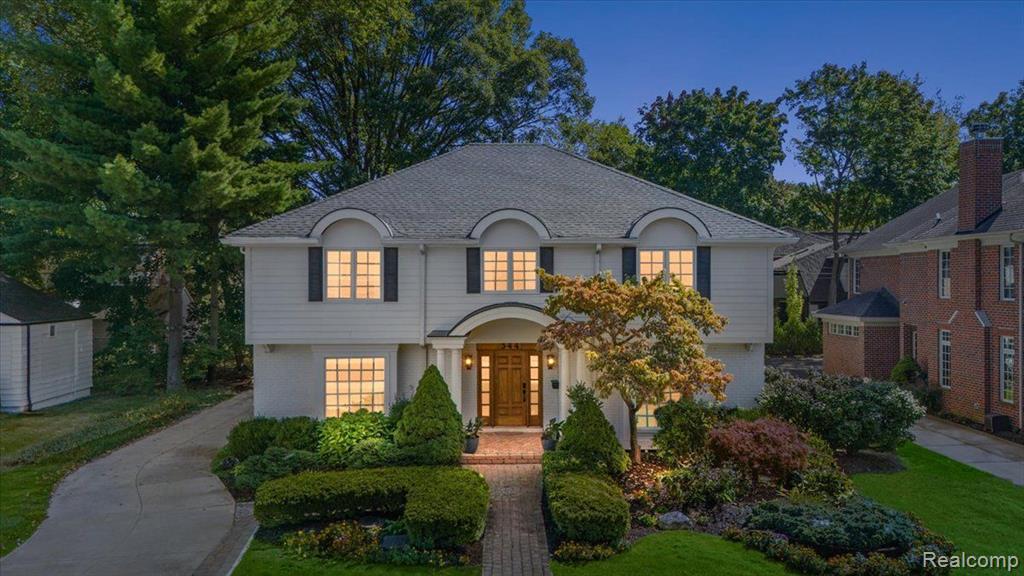
*OPEN HOUSE- SUNDAY, 10/13 from 1-3PM*Welcome to this stunning, modern colonial, ideally situated in the highly desirable Bloomfield Village. As you arrive, you'll be greeted by meticulously manicured landscaping, a brick paver walkway, and an inviting front porch. Inside, the home boasts a neutral dcor, engineered hardwood floors, and a host of beautiful features. Step into the foyer, where a spacious family room awaits on the left, and a private office sits on the right. The expansive kitchen is a chefs dream, offering a large white quartz island, Sub-Zero refrigerator, Thermador double ovens, and a Thermador gas cooktop. A butlers pantry leads to the formal dining room, perfect for entertaining. The sitting room at the rear of the home features a vaulted ceiling with skylights and is bathed in natural light from its many windows. The first floor is complete with a convenient laundry room and mudroom. Upstairs, the luxurious primary suite is a true retreat, featuring a cozy fireplace, custom display wall, skylights, and two enormous walk-in closets. The suite includes an additional flexible space that can be used as an office or workout area, and one of the closets offers built-in cabinetry, ideal for a nursery, office, or flex room. The spa-like ensuite bathroom features a soaking tub, euro glass shower, and is equipped for steam showers. The second level also includes three additional generously sized bedrooms and two full bathrooms. The finished basement offers extr
Interior Details
3882
4
5
Has Heating:
Yes
Heating Type:
Forced Air With Air Conditioning
Has Cooling:
Yes
Cooling Type:
N/A
Has Fuel:
Yes
Fuel Type:
Gas
Has Basement:
No
Basement Type:
Basement (unspecified)
Has Flooring:
No
Flooring Type:
N/A
Has Fireplace:
Yes
Fireplace Type:
N/A
Property Details
9540
Yes
Yes
Type:
N/A
Location:
N/A
Status:
N/A
Number of Spaces:
N/A
No
No
No
No
No
No
No
Construction Details
Colonial
Aluminum/vinyl
N/A
Hip
Asphalt
Tax History
Year
Amount
Land
Improvement
Percent Change
Assessment
2019
$14,280
$0
$0
--%
$561,200
2019
$14,280
$0
$0
--%
$547,310
2018
$14,128
$0
$0
--%
$504,170
2017
$14,128
$0
$0
--%
$461,760
2016
$14,209
$0
$0
--%
$416,320
2014
$14,395
$0
$0
--%
$392,370
2013
$14,117
$0
$0
--%
$346,200
2012
$13,647
$0
$0
--%
$327,700

Average Home Price in 48301
Nearby Properties
Zip Code
Price
Bed
Bath
Sqft
Lot
Sold Date
$1,698,115
$1,698,115
4 Beds
3.5 Baths
3,922 Sqft
8,189 Lot (sqft)
Sold 07/23/2026
$2,369,308
$2,369,308
4 Beds
5 Baths
3,818 Sqft
12,197 Lot (sqft)
Sold 07/22/2026
$958,720
5 Beds
4 Baths
3,352 Sqft
10,759 Lot (sqft)
Sold 07/22/2026
$1,295,255
$1,295,255
4 Beds
5 Baths
4,401 Sqft
15,159 Lot (sqft)
Sold 07/15/2026
$2,377,840
$2,377,840
4 Beds
4 Baths
4,137 Sqft
11,021 Lot (sqft)
Sold 06/19/2026
$1,422,342
$1,422,342
4 Beds
4.5 Baths
4,376 Sqft
14,985 Lot (sqft)
Sold 05/27/2026
$2,426,518
$2,426,518
3 Beds
5.5 Baths
4,114 Sqft
12,894 Lot (sqft)
Sold 05/20/2026
$1,875,000
$1,875,000
4 Beds
6 Baths
3,833 Sqft
10,716 Lot (sqft)
Sold 09/29/2026
$1,575,000
$1,575,000
4 Beds
5 Baths
4,045 Sqft
12,066 Lot (sqft)
Sold 09/29/2026