
Member Features
Find Real Estate Bargain!
Full foreclosure details
Home value, equity and ownership info
Find homes priced below market
Get full access with a FREE Account
Already a member?
$525,000
Listing Price3beds
2.5baths
2,220sqft
6,011sqft lot
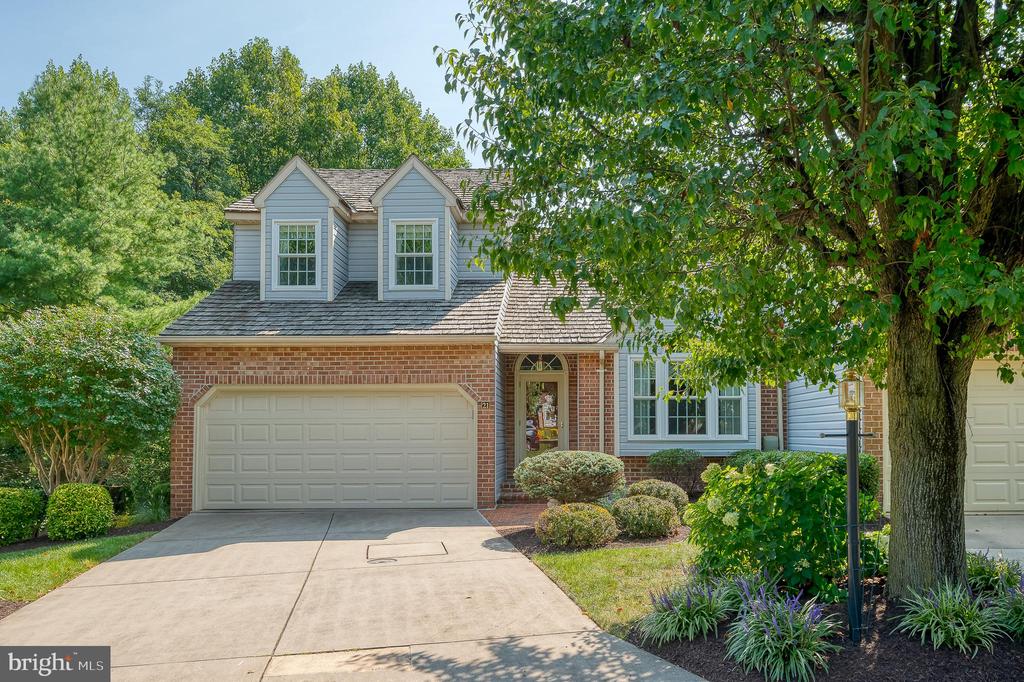
21 Glengate Ct, Bel Air, MD 21014
Member Features
Find Real Estate Bargain!
Full foreclosure details
Home value, equity and ownership info
Find homes priced below market
Get full access with a FREE Account
Already a member?
For Sale
Off Market
Home type
Price / sqft
Year built
Home Details
Tucked back in the sought-after Glen Gate Community, this end of group villa has the privacy and serene setting you've been looking for. This Clark Turner built home has a spacious and functional floorplan. Enjoy the nine-foot ceilings, crown and chair molding along with gorgeous hardwood flooring. Upon entry, you'll find a marble foyer and two-story living room with neutral color palette. It leads into the formal dining room with columns and into the renovated eat-in kitchen, with skylights, tray ceiling, porcelain tile, soft-close cabinetry, backsplash, granite counters and attached island as well as stainless steel appliances - including a double oven. Sliders provide access to the maintenance-free partially covered deck, where you can enjoy the benefits of owning this coveted corner lot. The second access from the main level to the deck comes from the primary bedroom. It boasts a vaulted ceiling, walk-in closet along with a renovated primary bathroom with double sink, huge walk-in shower, porcelain tile and custom cabinetry. There is a powder room and separate laundry room with access to the finished two-car garage to complete this level. Upstairs, you'll find a large loft and customized office space or "man cave." There are two additional bedrooms - both spacious with large closets - and they share a full bathroom in the hall. The lower level walks out to a covered patio. It has built-in storage, sink and a workshop. It awaits your finishing touc
Interior Details
2220
3
2.5
Has Heating:
Yes
Heating Type:
Forced Air With Air Conditioning
Has Cooling:
Yes
Cooling Type:
N/A
Has Fuel:
No
Fuel Type:
N/A
Has Basement:
No
Basement Type:
Basement (unspecified)
Has Flooring:
No
Flooring Type:
N/A
Has Fireplace:
Yes
Fireplace Type:
N/A
Property Details
6011
Yes
Yes
Type:
Garage, Built-in
Location:
N/A
Status:
N/A
Number of Spaces:
1
No
No
No
No
No
No
No
Construction Details
Townhouse
Siding (not Specified)
N/A
N/A
Composition Shingle
Tax History
Year
Amount
Land
Improvement
Percent Change
Assessment
0
$0
$95,000
$189,500
--%
$284,500
2020
$3,420
$115,000
$181,400
--%
$296,400
2019
$3,389
$115,000
$181,400
--%
$296,400
2018
$3,389
$115,000
$181,400
--%
$296,400
2017
$3,427
$115,000
$184,700
--%
$299,700
2015
$3,471
$115,000
$184,700
--%
$299,700
2014
$3,448
$115,000
$185,500
--%
$300,500
2012
$3,436
$0
$0
--%
$300,500

Average Home Price in 21014
Nearby Properties
Zip Code
Price
Bed
Bath
Sqft
Lot
Sold Date
$594,614
-- Beds
2.5 Baths
2,392 Sqft
4,851 Lot (sqft)
Sold 09/01/2026
$551,566
-- Beds
2.5 Baths
2,187 Sqft
5,040 Lot (sqft)
Sold 08/11/2026
$525,000
$525,000
3 Beds
2.5 Baths
2,220 Sqft
6,011 Lot (sqft)
Sold 09/29/2026
$510,000
-- Beds
2.5 Baths
2,420 Sqft
4,385 Lot (sqft)
Sold 10/05/2026
$532,000
3 Beds
4 Baths
2,466 Sqft
5,224 Lot (sqft)
Sold 09/29/2026





