
Member Features
Find Real Estate Bargain!
Full foreclosure details
Home value, equity and ownership info
Find homes priced below market
Get full access with a FREE Account
Already a member?
$354,900
Listing Price1beds
1baths
1,297sqft
--sqft lot
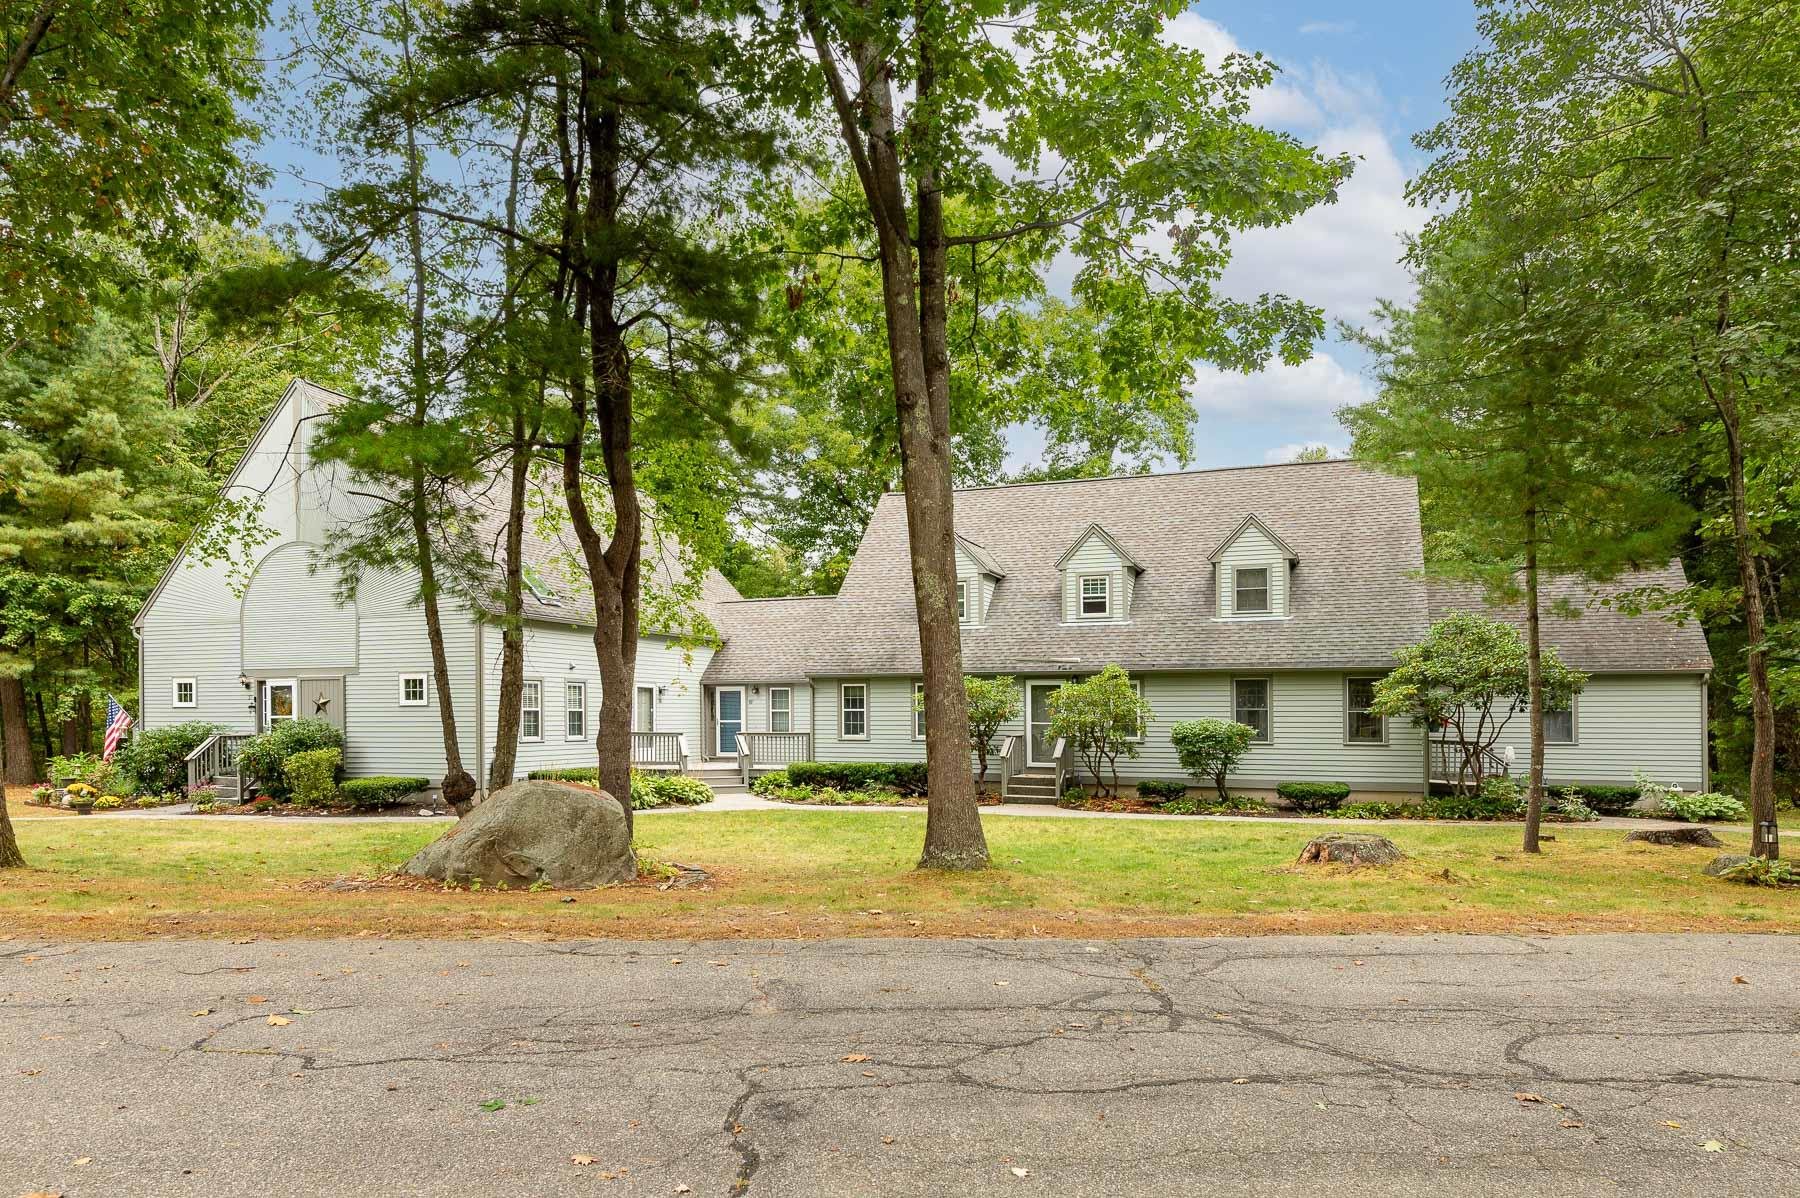
49 Glengarry Dr, Stratham, NH 03885
Member Features
Find Real Estate Bargain!
Full foreclosure details
Home value, equity and ownership info
Find homes priced below market
Get full access with a FREE Account
Already a member?
For Sale
Off Market
Home type
Price / sqft
Year built
Home Details
This townhouse condominium is located in desirable, well maintained Glengarry Condominium. This community is on 39 acres of wooded land, with 114 homes, spaced for optimal privacy. Located off of Depot Rd, within walking distance to The Great Bay Estuary Center on the Great Bay. Grab you kyak and head to the bay. This home is designed to offer easy living for no more than two people, per condo documents, with one bedroom and full bath on the first floor. A cathedral ceiling with skylight enhance the open feeling including a very large loft, with an two large closets, an unusual feature. Great for Den/Study/Guest area or move the bedroom to this floor, using the first floor as a bonus space. Updated kitchen and bath plus home owner has lovingly maintained this home. Hardwood and tile floors in living area, with carpet in BR and second floor living space. Full basement, with interior stairs is unfinished leaving ample storage plus room for additional finished space. Two person limit, no dogs, cats allowed.
Interior Details
1297
1
1
Has Heating:
Yes
Heating Type:
Forced Air With Air Conditioning
Has Cooling:
Yes
Cooling Type:
N/A
Has Fuel:
Yes
Fuel Type:
Gas
Has Basement:
No
Basement Type:
Unfinished
Has Flooring:
No
Flooring Type:
N/A
Has Fireplace:
Yes
Fireplace Type:
N/A
Property Details
N/A
No
No
Type:
N/A
Location:
N/A
Status:
N/A
Number of Spaces:
N/A
N/A
N/A
N/A
N/A
N/A
N/A
N/A
Construction Details
Condo/apartment
Wood Siding
N/A
Gable
Asphalt
Tax History
Year
Amount
Land
Improvement
Percent Change
Assessment
2020
$3,750
$0
$197,900
--%
$197,900
2019
$3,687
$0
$197,900
--%
$197,900
2018
$3,056
$0
$145,500
--%
$145,500
2017
$2,954
$0
$145,500
--%
$145,500
2016
$2,968
$0
$145,500
--%
$145,500
2014
$2,897
$0
$145,500
--%
$145,500
2013
$3,232
$0
$164,500
--%
$164,500
2012
$3,176
$0
$164,500
--%
$164,500

Average Home Price in 03885
Nearby Properties
Zip Code
Price
Bed
Bath
Sqft
Lot
Sold Date
$381,503
$381,503
1 Beds
1 Baths
1,300 Sqft
0 Lot (sqft)
Sold 10/05/2026
$405,476
$405,476
2 Beds
1.5 Baths
1,324 Sqft
0 Lot (sqft)
Sold 10/05/2026





