

Member Features
Find Real Estate Bargain!
Full foreclosure details
Home value, equity and ownership info
Find homes priced below market
Get full access with a FREE Account
Already a member?
$299,900
Listing Price1beds
1baths
878sqft
--sqft lot
23 Glengarry Dr, Stratham, NH 03885
Member Features
Find Real Estate Bargain!
Full foreclosure details
Home value, equity and ownership info
Find homes priced below market
Get full access with a FREE Account
Already a member?
For Sale
Off Market
Home type
Price / sqft
Year built
Home Details
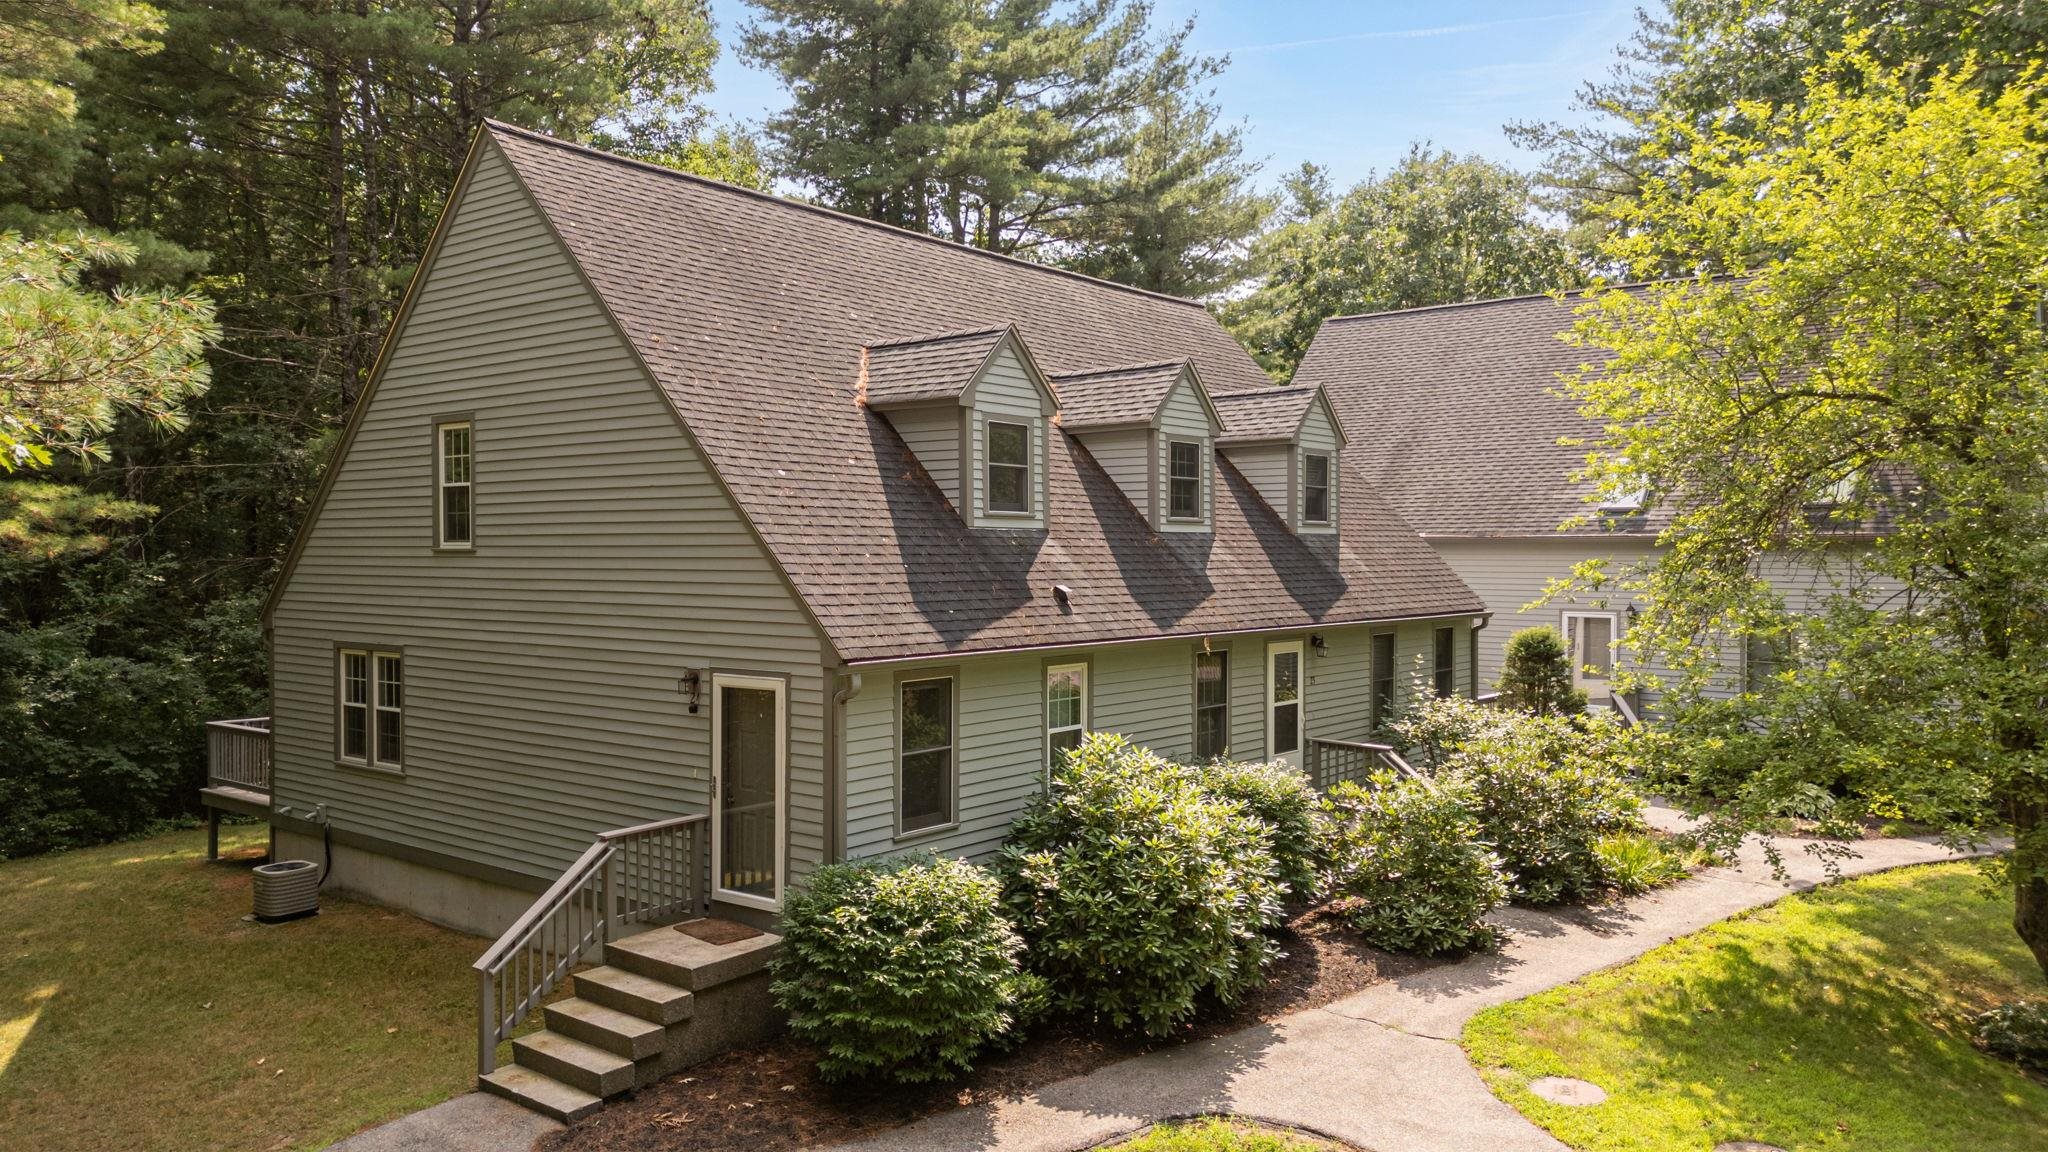
***OUTSTANDING PRICE CORRECTION in addition to a 1% FIRST YEAR RATE BUY DOWN*** Welcome to this charming open concept townhouse featuring a dramatic cathedral living room, updated kitchen boasting granite countertops and stainless steel appliances, beautifully appointed bathroom with gorgeous tiled shower and a private and tranquil deck. The upper floor loft offers a lovely bedroom overlooking the main space. The ready-to-finish basement includes updated systems, laundry area and plenty of space for your storage needs. The sought after association is home to secluded park-like grounds, close to Great Bay, walking and biking trails, the Seacoast beaches as well as being commutable to Portsmouth, Portland, Manchester and Boston in under one hour. New improvements include the Andersen patio door, new hot water tank, brand new furnace and so much more. The association has a two person limit as well as being a dog-free community. This enchanting home exudes pride in ownership that will be abundantly evident to the discriminating buyer! And we are excited to share the particulars of the buy down with you!
Interior Details
878
1
1
Has Heating:
Yes
Heating Type:
Forced Air With Air Conditioning
Has Cooling:
Yes
Cooling Type:
N/A
Has Fuel:
Yes
Fuel Type:
Gas
Has Basement:
No
Basement Type:
Basement (unspecified)
Has Flooring:
No
Flooring Type:
N/A
Has Fireplace:
Yes
Fireplace Type:
N/A
Property Details
N/A
No
No
Type:
N/A
Location:
N/A
Status:
N/A
Number of Spaces:
N/A
N/A
N/A
N/A
N/A
N/A
N/A
N/A
Construction Details
Condo/apartment
Wood Siding
N/A
Gable
Asphalt
Tax History
Year
Amount
Land
Improvement
Percent Change
Assessment
2020
$3,405
$0
$179,700
--%
$179,700
2019
$3,348
$0
$179,700
--%
$179,700
2018
$2,650
$0
$126,200
--%
$126,200
2017
$2,562
$0
$126,200
--%
$126,200
2016
$2,574
$0
$126,200
--%
$126,200
2014
$2,513
$0
$126,200
--%
$126,200
2013
$2,714
$0
$138,100
--%
$138,100
2012
$2,667
$0
$138,100
--%
$138,100

Average Home Price in 03885
Nearby Properties
Zip Code
Price
Bed
Bath
Sqft
Lot
Sold Date
$319,870
$319,870
1 Beds
1 Baths
878 Sqft
0 Lot (sqft)
Sold 05/27/2026
$299,900
$299,900
1 Beds
1 Baths
878 Sqft
0 Lot (sqft)
Sold 10/05/2026





