
Member Features
Find Real Estate Bargain!
Full foreclosure details
Home value, equity and ownership info
Find homes priced below market
Get full access with a FREE Account
Already a member?
$495,000
Listing Price3beds
3baths
2,035sqft
10,019sqft lot
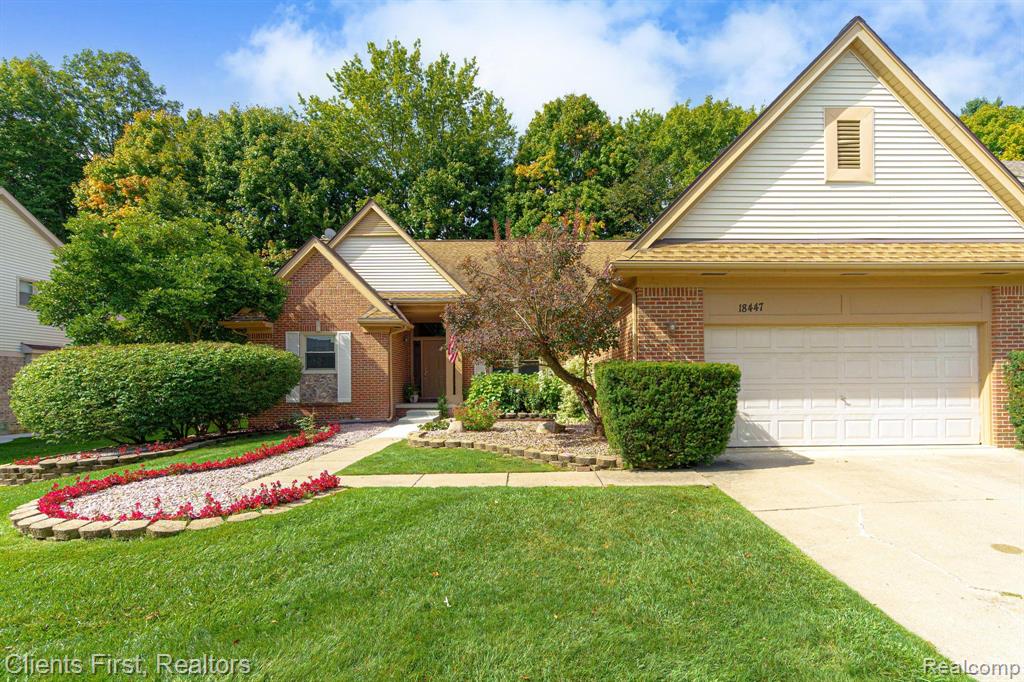
18447 Glengarry Dr, Livonia, MI 48152
Member Features
Find Real Estate Bargain!
Full foreclosure details
Home value, equity and ownership info
Find homes priced below market
Get full access with a FREE Account
Already a member?
For Sale
Off Market
Home type
Price / sqft
Year built
Home Details
Beautiful clean and well-maintained East Facing ranch in highly desirable caliburn sub. Impressive granite flooring in the foyer and hallway. Large Family Room with fireplace. Granite throughout the bathrooms and kitchen. Stainless Steel Appliances. Master suite with unique tile design with high quality limestone, mixed with granite and tile. Euro glass shower door. Brazilian Cherry hardwood flooring. Second full bath with marble flooring, granite counters with euro glass shower door. Professionally finished basement with theater room, wet bar, full bathroom, playroom, office room, workout room and sauna. Private backyard/deck offers a maintenance free lifestyle. New windows throughout. 220 V EV charger Line in Garage (charger excluded). Theater and projector system negotiable. Close to freeways, schools and shopping. Airport, Ann Arbor and downtown Detroit are within 30 minutes of driving distance. Immediate occupancy. Won't last.
Interior Details
2035
3
3
Has Heating:
Yes
Heating Type:
Forced Air With Air Conditioning
Has Cooling:
Yes
Cooling Type:
N/A
Has Fuel:
No
Fuel Type:
N/A
Has Basement:
No
Basement Type:
Basement (unspecified)
Has Flooring:
No
Flooring Type:
N/A
Has Fireplace:
Yes
Fireplace Type:
N/A
Property Details
10019
No
No
Type:
N/A
Location:
N/A
Status:
N/A
Number of Spaces:
N/A
N/A
N/A
N/A
N/A
N/A
N/A
N/A
Construction Details
Ranch
N/A
N/A
N/A
N/A
Tax History
Year
Amount
Land
Improvement
Percent Change
Assessment
2018
$6,335
$0
$0
--%
$172,000
2019
$6,473
$0
$0
--%
$167,700
2018
$6,335
$0
$0
--%
$162,700
2017
$6,269
$0
$0
--%
$157,900
2016
$6,218
$0
$0
--%
$153,080
2014
$4,646
$0
$0
--%
$124,040
2013
$4,581
$0
$0
--%
$114,370
2012
$4,485
$0
$0
--%
$110,310

Average Home Price in 48152
Nearby Properties
Zip Code
Price
Bed
Bath
Sqft
Lot
Sold Date
$558,758
$558,758
4 Beds
2.5 Baths
2,253 Sqft
10,890 Lot (sqft)
Sold 10/05/2026
$565,369
$565,369
4 Beds
2.5 Baths
2,322 Sqft
9,583 Lot (sqft)
Sold 10/05/2026
$484,092
$484,092
3 Beds
2.5 Baths
1,876 Sqft
10,890 Lot (sqft)
Sold 10/06/2026
$449,999
$449,999
4 Beds
2.5 Baths
2,336 Sqft
9,583 Lot (sqft)
Sold 07/10/2025
$485,000
$485,000
2 Beds
4 Baths
2,062 Sqft
17,860 Lot (sqft)
Sold 09/29/2026
$480,000
$480,000
3 Beds
3 Baths
1,985 Sqft
9,583 Lot (sqft)
Sold 09/29/2026
$495,000
$495,000
3 Beds
3 Baths
2,035 Sqft
10,019 Lot (sqft)
Sold 09/29/2026
$636,963
3 Beds
2 Baths
1,981 Sqft
12,632 Lot (sqft)
Sold 10/05/2026



