Member Features
Find Real Estate Bargain!
Full foreclosure details
Home value, equity and ownership info
Find homes priced below market
Get full access with a FREE Account
Already a member?
$259,900
Listing Price2beds
2baths
943sqft
654,707sqft lot
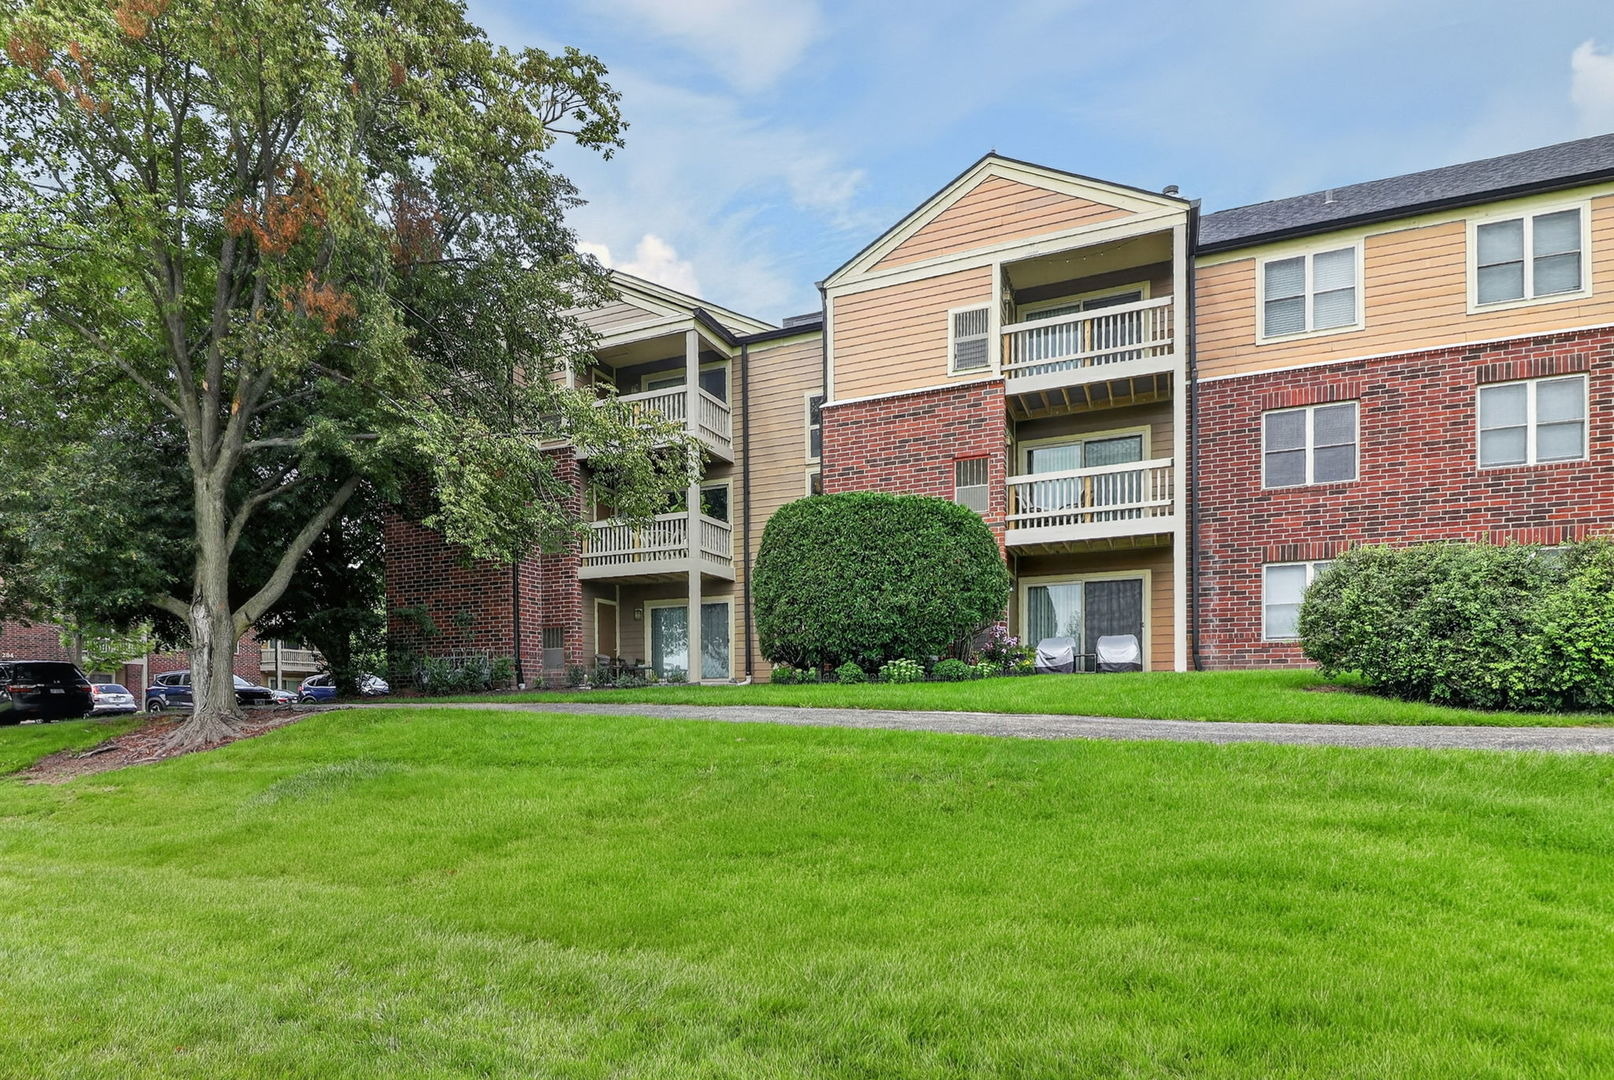
206 Glengarry Dr, Bloomingdale, IL 60108
Member Features
Find Real Estate Bargain!
Full foreclosure details
Home value, equity and ownership info
Find homes priced below market
Get full access with a FREE Account
Already a member?
For Sale
Off Market
Home type
Price / sqft
Year built
Home Details
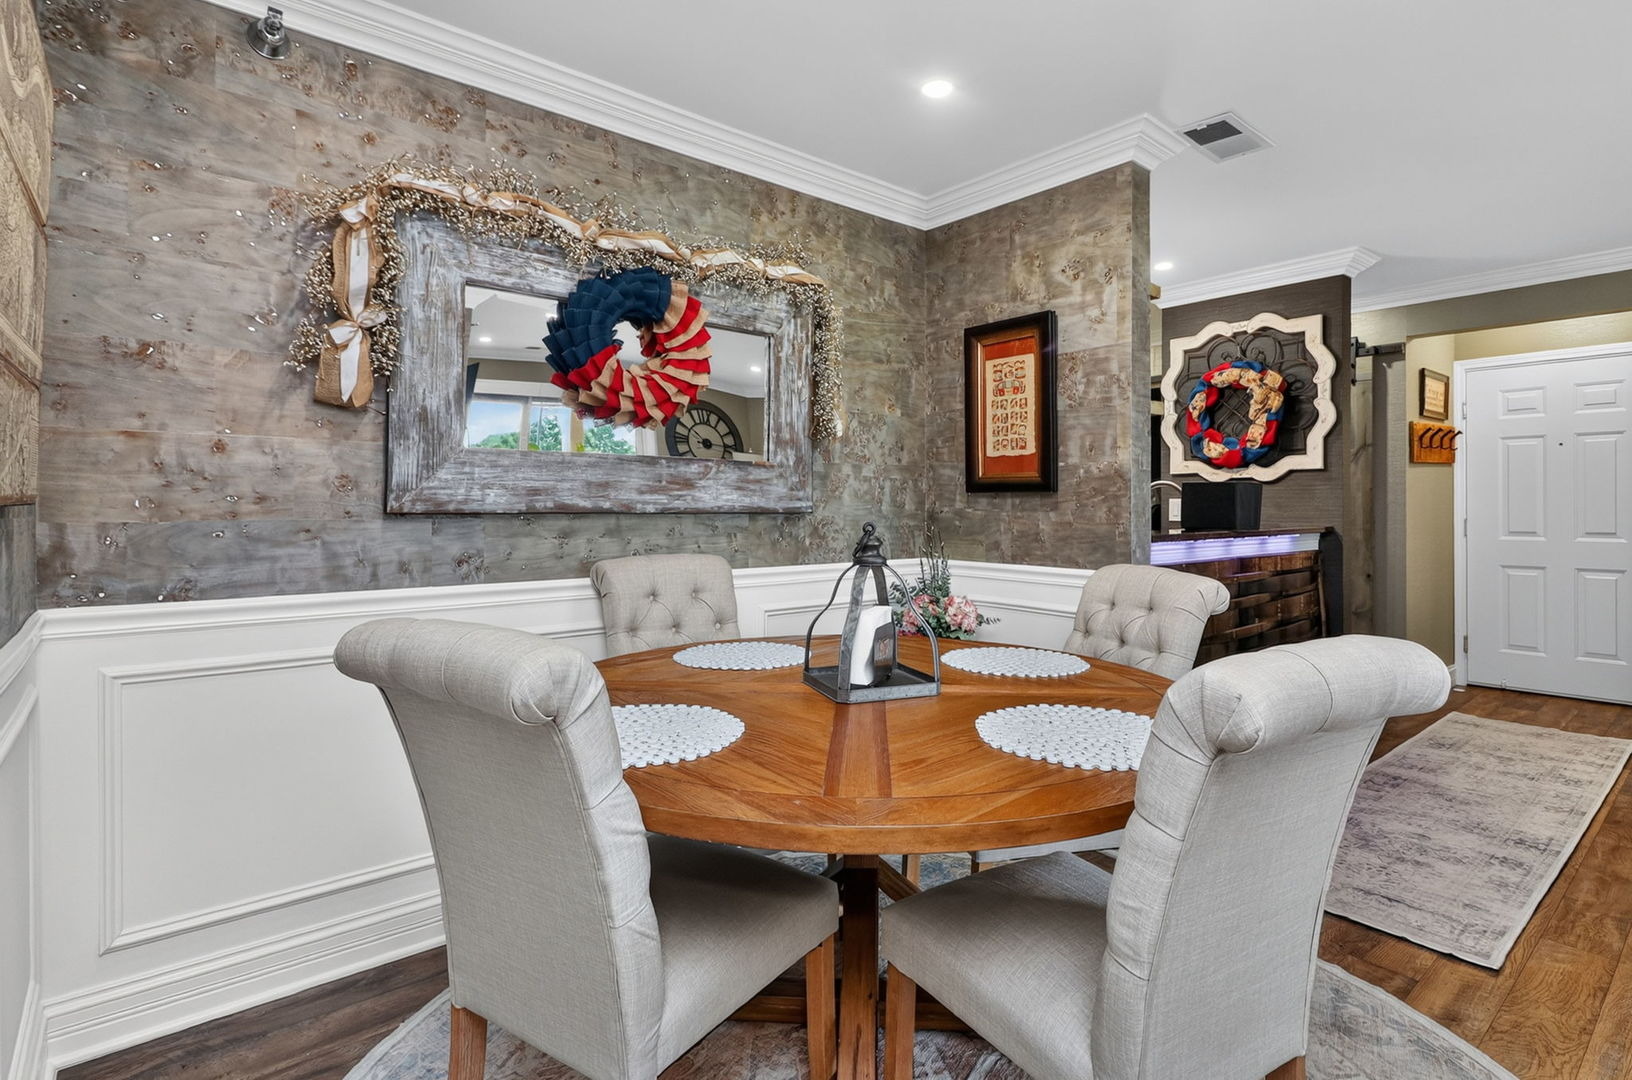
Welcome to Unit 208-an extensively remodeled residence where comfort, quality and organization have been thoughtfully incorporated into every room. The upgraded kitchen features granite countertops, a coordinating tile backsplash, an LG double oven, LG refrigerator with filtered water and ice and a premium Fisher & Paykel double-drawer dishwasher. Every lower kitchen cabinet includes built-in Rev-A-Shelf organizers, along with soft-close doors and drawers, custom under-sink cabinet-door storage and a touchless kitchen faucet. A separate walk-in pantry provides exceptional additional storage. Both bathrooms have been completely remodeled with heated floors. The private primary bathroom features a full walk-in shower with dual showerheads and a custom sliding glass door. Both bedroom walk-in closets have been professionally outfitted with custom built-in organizers. Additional bedroom features include replacement Andersen windows, plantation shutters and ceiling fans. Throughout the condo, insulated luxury vinyl plank flooring is complemented by crown molding, chair rail, recessed lighting and designer wall coverings. Hidden media wiring keeps the living room clean and organized while integrated night-light outlets provide convenient evening illumination. Additional interior improvements include an all-in-one ventless washer and dryer, a custom-organized front closet with barnwood doors, a replacement front entry door installed in 2015, furnace and A/C were replaced in 2018 and
Interior Details
943
2
2
Has Heating:
No
Heating Type:
N/A
Has Cooling:
Yes
Cooling Type:
Window A/c
Has Fuel:
No
Fuel Type:
N/A
Has Basement:
No
Basement Type:
Basement (unspecified)
Has Flooring:
No
Flooring Type:
N/A
Has Fireplace:
Yes
Fireplace Type:
N/A
Property Details
654707
No
No
Type:
N/A
Location:
N/A
Status:
N/A
Number of Spaces:
N/A
N/A
N/A
N/A
N/A
N/A
N/A
N/A
Construction Details
Ranch
N/A
N/A
N/A
N/A
Tax History
Year
Amount
Land
Improvement
Percent Change
Assessment
2019
$3,813
$10,100
$37,120
--%
$47,220
2018
$2,929
$9,840
$27,630
--%
$37,470
2017
$2,739
$9,120
$25,610
--%
$34,730
2016
$2,560
$8,440
$23,700
--%
$32,140
2015
$2,478
$7,880
$22,120
--%
$30,000
2013
$3,006
$8,150
$27,370
--%
$35,520
2012
$2,970
$8,700
$29,230
--%
$37,930
2011
$3,938
$12,320
$41,370
--%
$53,690

Average Home Price in 60108
Nearby Properties
Zip Code
Price
Bed
Bath
Sqft
Lot
Sold Date
$210,559
1 Beds
1 Baths
825 Sqft
654,707 Lot (sqft)
Sold 08/27/2026
$192,469
1 Beds
1 Baths
825 Sqft
654,707 Lot (sqft)
Sold 06/01/2026
$203,410
1 Beds
1 Baths
825 Sqft
654,707 Lot (sqft)
Sold 06/01/2026
$207,209
2 Beds
2 Baths
943 Sqft
654,707 Lot (sqft)
Sold 05/18/2026
$230,062
2 Beds
2 Baths
943 Sqft
654,707 Lot (sqft)
Sold 05/18/2026
$208,657
2 Beds
2 Baths
943 Sqft
654,707 Lot (sqft)
Sold NaN/NaN/NaN
$224,988
2 Beds
2 Baths
943 Sqft
654,707 Lot (sqft)
Sold NaN/NaN/NaN
$259,900
2 Beds
2 Baths
943 Sqft
654,707 Lot (sqft)
Sold 10/13/2026