
Member Features
Find Real Estate Bargain!
Full foreclosure details
Home value, equity and ownership info
Find homes priced below market
Get full access with a FREE Account
Already a member?
$969,000
Listing Price4beds
7baths
4,654sqft
31,015sqft lot
315 Glengarry Dr, Aurora, OH 44202
Member Features
Find Real Estate Bargain!
Full foreclosure details
Home value, equity and ownership info
Find homes priced below market
Get full access with a FREE Account
Already a member?
For Sale
Home type
Price / sqft
Year built
Home Details
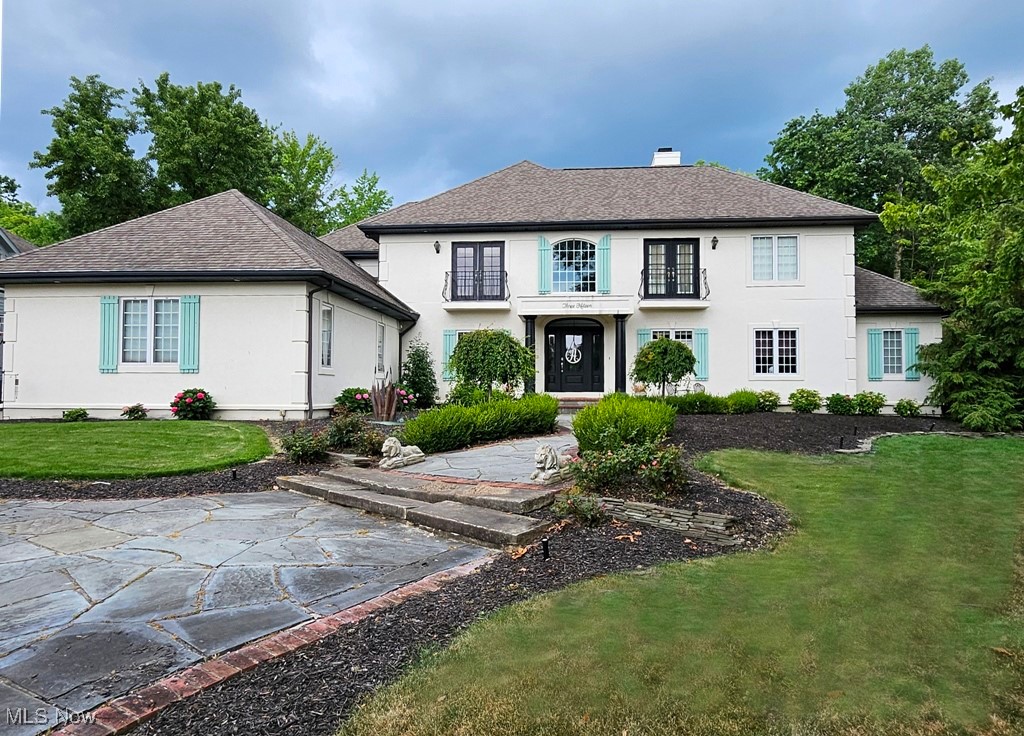
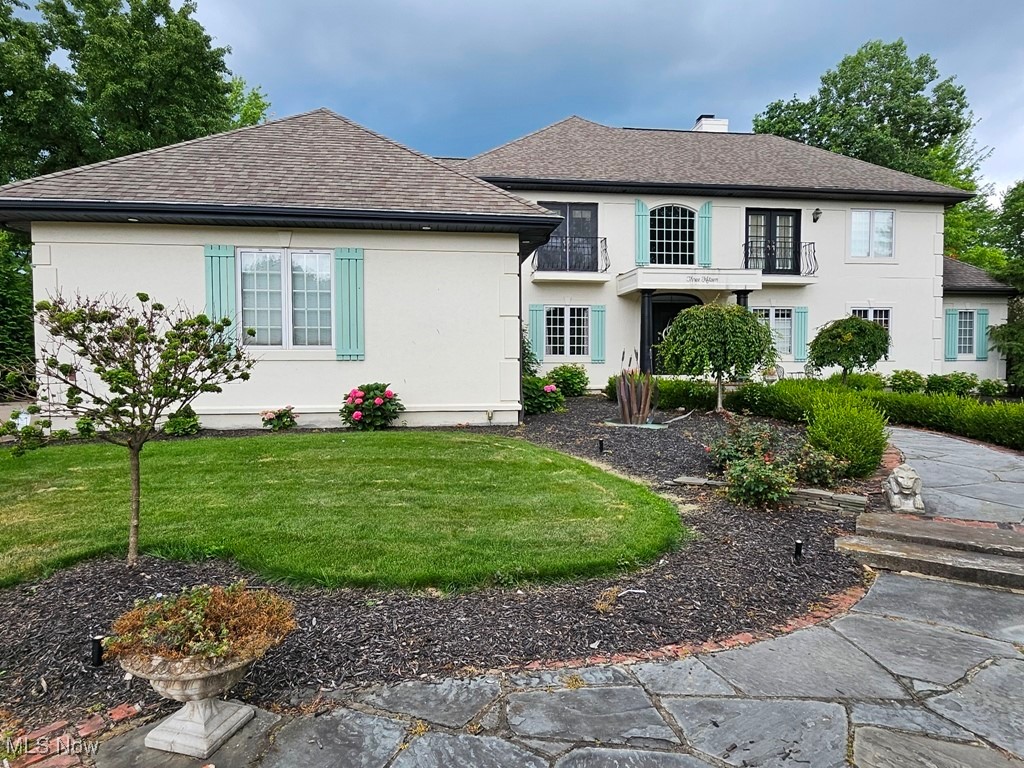
Wonderful French Country Manor on the 15th Hole of Barrington Golf Course offering great views of the fairway and green views. The stately residence welcomes you with a covered entrance into the grand two-story foyer featuring a curved staircase, rich wood flooring throughout the main living space on the first floor, and entry to an elegant formal dining room. The generously sized & dramatic two-story great room offers great natural light from a wall of windows, includes access to the patio and centers around a striking fireplace, creating an ideal gathering space. The kitchen and hearth room have been thoughtfully redesigned with modern living in mind, showcasing double islands, an impressive walk-in pantry, and a stylish beverage bar. A dedicated friends and family entrance enhances the homes convenience and creates an inviting atmosphere. The hearth room offers access to the blue stone patio with awning. A beautifully appointed first-floor office boasts rich woodwork, built-ins, and an intricate coffered ceiling. The main level also offers both guest and family half baths for added convenience. The luxurious first-floor primary suite features a spacious bedroom with a sitting area, a coffee bar, an expansive walk-in closet, and a spa-like glamour bath. The redesigned laundry room and back hall maximize functionality. Upstairs, three generously sized bedrooms each feature walk-in closets and access to two full baths (Jack & Jill and ensuite), providing ample space for famil
Interior Details
4654
4
7
Has Heating:
Yes
Heating Type:
Baseboard
Has Cooling:
Yes
Cooling Type:
Central
Has Fuel:
Yes
Fuel Type:
Oil
Has Basement:
No
Basement Type:
Partial
Has Flooring:
No
Flooring Type:
N/A
Has Fireplace:
Yes
Fireplace Type:
N/A
Property Details
31015
Yes
Yes
Type:
Garage, Attached
Location:
N/A
Status:
N/A
Number of Spaces:
8
No
No
No
No
No
Yes
No
Construction Details
Conventional
Stucco
N/A
N/A
N/A
Tax History
Year
Amount
Land
Improvement
Percent Change
Assessment
2019
$9,418
$66,500
$107,660
--%
$174,160
2018
$9,623
$66,500
$107,660
--%
$174,160
2017
$12,574
$58,070
$148,160
--%
$206,230
2016
$10,985
$58,070
$147,210
--%
$205,280
2015
$11,296
$58,070
$147,210
--%
$205,280
2013
$11,453
$58,070
$147,210
--%
$205,280
2012
$11,417
$58,070
$147,210
--%
$205,280

Average Home Price in 44202
Nearby Properties
Zip Code
Price
Bed
Bath
Sqft
Lot
Sold Date
$1,496,778
$1,496,778
4 Beds
5 Baths
4,962 Sqft
38,551 Lot (sqft)
Sold 10/13/2026
$969,000
$969,000
4 Beds
7 Baths
4,654 Sqft
31,015 Lot (sqft)
Sold 10/13/2026
$1,350,000
$1,350,000
4 Beds
7 Baths
5,288 Sqft
36,852 Lot (sqft)
Sold 10/13/2026
$1,550,000
$1,550,000
4 Beds
6 Baths
4,957 Sqft
38,899 Lot (sqft)
Sold NaN/NaN/NaN
$1,190,000
$1,190,000
4 Beds
4.5 Baths
4,542 Sqft
42,558 Lot (sqft)
Sold 10/13/2026




