Member Features
Find Real Estate Bargain!
Full foreclosure details
Home value, equity and ownership info
Find homes priced below market
Get full access with a FREE Account
Already a member?
$450,000
Listing Price4beds
3.5baths
2,323sqft
424,725sqft lot
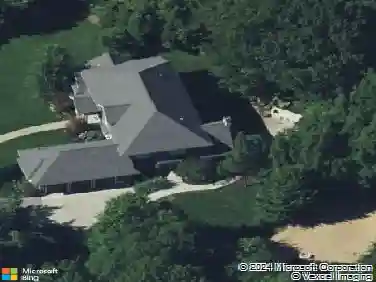
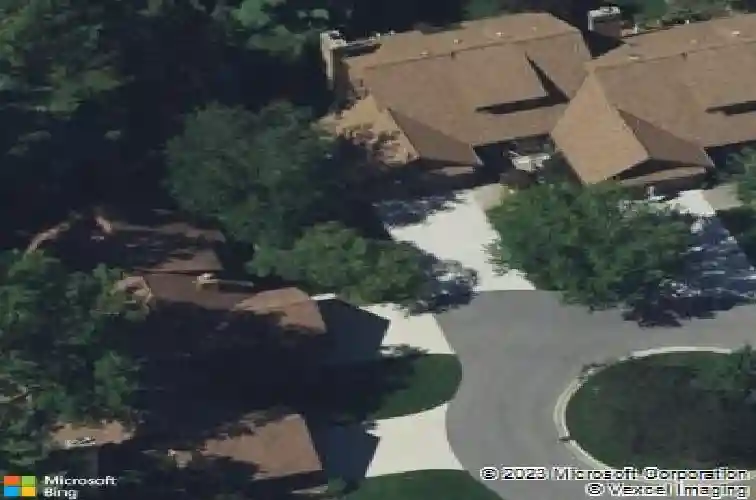
308 Glengarry Ct, Holland, MI 49423
Member Features
Find Real Estate Bargain!
Full foreclosure details
Home value, equity and ownership info
Find homes priced below market
Get full access with a FREE Account
Already a member?
For Sale
Home type
Price / sqft
Year built
Home Details
Welcome to this beautifully maintained 4-bedroom, 3.5-bathroom condo located in the desirable Timber Ridge Condo Association. Offering over 3,200 square feet of finished living space, this spacious home provides the perfect blend of comfort, privacy, and convenience. The thoughtfully designed layout offers generous living spaces throughout, with plenty of room for everyday living and entertaining. The finished lower level adds even more versatility with a kitchenette, creating the perfect space for guests, recreation, or extended living needs. Enjoy peaceful outdoor living from the gorgeous deck overlooking a private setting surrounded by mature trees. Nestled on a quiet cul-de-sac, this home offers a serene retreat while still being just minutes from downtown Holland, shopping, dining, and all the area has to offer. With its exceptional location, spacious floor plan, and well-maintained condition, this Timber Ridge condo offers the opportunity to enjoy a low-maintenance lifestyle without sacrificing space or privacy.
Interior Details
2323
4
3.5
Has Heating:
Yes
Heating Type:
Forced Air With Air Conditioning
Has Cooling:
Yes
Cooling Type:
N/A
Has Fuel:
No
Fuel Type:
N/A
Has Basement:
No
Basement Type:
Basement (unspecified)
Has Flooring:
No
Flooring Type:
N/A
Has Fireplace:
Yes
Fireplace Type:
N/A
Property Details
424725
Yes
No
Type:
N/A
Location:
N/A
Status:
N/A
Number of Spaces:
N/A
N/A
N/A
N/A
N/A
N/A
N/A
N/A
Construction Details
Condo/apartment
N/A
N/A
N/A
N/A
Tax History
Year
Amount
Land
Improvement
Percent Change
Assessment
2020
$3,989
$0
$0
--%
$130,200
2018
$3,786
$0
$0
--%
$117,400
2018
$3,786
$0
$0
--%
$105,600
2016
$3,669
$0
$0
--%
$105,600
2016
$3,669
$0
$0
--%
$95,800

Average Home Price in 49423
Nearby Properties
Zip Code
Price
Bed
Bath
Sqft
Lot
Sold Date
$450,000
$450,000
4 Beds
3.5 Baths
2,323 Sqft
424,725 Lot (sqft)
Sold 10/27/2026
$475,000
$475,000
3 Beds
2.5 Baths
2,231 Sqft
484,183 Lot (sqft)
Sold 10/27/2026
$573,184
$573,184
4 Beds
3 Baths
2,389 Sqft
484,183 Lot (sqft)
Sold 10/26/2026