Member Features
Find Real Estate Bargain!
Full foreclosure details
Home value, equity and ownership info
Find homes priced below market
Get full access with a FREE Account
Already a member?
$1,300,000
Listing Price5beds
4baths
4,884sqft
32,670sqft lot
2510 Gleneagles Dr, Gastonia, NC 28056
Member Features
Find Real Estate Bargain!
Full foreclosure details
Home value, equity and ownership info
Find homes priced below market
Get full access with a FREE Account
Already a member?
For Sale
Home type
Price / sqft
Year built
Home Details
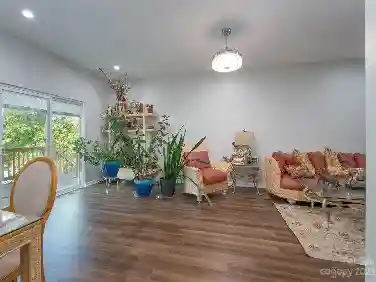
Custom-built luxury estate situated on a beautifully landscaped .75-acre lot in a highly desirable Gastonia location near Gaston Country Club. Built in 2020, this full brick home offers nearly 4,900 square feet of thoughtfully designed living space with high-end finishes, extensive millwork, hardwood flooring, soaring ceilings, and exceptional craftsmanship throughout.nnThe chefs kitchen was designed for both entertaining and everyday living featuring GE Monogram appliances, gas cooktop with pot filler, oversized quartz island, ice maker, custom banquet seating, and seamless flow into the spacious living and dining areas. The main-level primary suite offers a spa-inspired bath with marble finishes, soaking tub, oversized walk-in shower, and expansive closet space.nnUpstairs features spacious secondary bedrooms along with flexible bonus and recreation spaces ideal for a media room, home office, fitness area, or playroom. The attached garage currently functions as a two-car garage with the third bay professionally converted into a climate-controlled gym space, offering additional flexibility for todays lifestyle needs.nnOutdoor living is equally impressive with mature landscaping, exceptional curb appeal, and spacious areas designed for relaxing or entertaining. Conveniently located near shopping, dining, Gaston Country Club, and major commuting routes, this home combines luxury, functionality, and timeless design in one exceptional offering.
Interior Details
4884
5
4
Has Heating:
No
Heating Type:
N/A
Has Cooling:
No
Cooling Type:
N/A
Has Fuel:
No
Fuel Type:
N/A
Has Basement:
No
Basement Type:
N/A
Has Flooring:
No
Flooring Type:
N/A
Has Fireplace:
Yes
Fireplace Type:
N/A
Property Details
32670
No
No
Type:
N/A
Location:
N/A
Status:
N/A
Number of Spaces:
N/A
N/A
N/A
N/A
N/A
N/A
N/A
N/A
Construction Details
Custom Design
N/A
N/A
N/A
N/A
Tax History
Year
Amount
Land
Improvement
Percent Change
Assessment
2020
$1,161
$76,500
$9,500
--%
$86,000
2019
$1,040
$76,500
$0
--%
$76,500
2018
$1,120
$80,000
$0
--%
$80,000
2016
$1,120
$80,000
$0
--%
$80,000
2015
$1,120
$80,000
$0
--%
$80,000
2013
$1,260
$90,000
$0
--%
$90,000
2013
$1,260
$90,000
$0
--%
$90,000
2012
$1,219
$90,000
$0
--%
$90,000

Average Home Price in 28056
Nearby Properties
Zip Code
Price
Bed
Bath
Sqft
Lot
Sold Date
$989,421
4 Beds
3 Baths
4,232 Sqft
61,420 Lot (sqft)
Sold 07/07/2026
$850,000
$850,000
4 Beds
4 Baths
4,426 Sqft
157,252 Lot (sqft)
Sold 10/13/2026
$1,300,000
$1,300,000
5 Beds
4 Baths
4,884 Sqft
32,670 Lot (sqft)
Sold 10/13/2026
$1,260,000
$1,260,000
6 Beds
5 Baths
5,134 Sqft
52,272 Lot (sqft)
Sold 10/13/2026