Member Features
Find Real Estate Bargain!
Full foreclosure details
Home value, equity and ownership info
Find homes priced below market
Get full access with a FREE Account
Already a member?
$370,000
Listing Price4beds
2baths
1,660sqft
7,841sqft lot
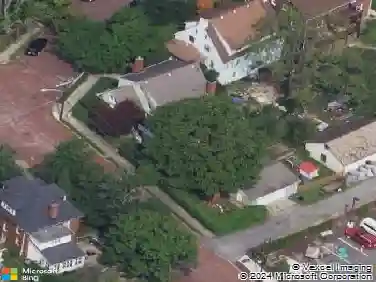
312 Gleneagles Dr, Butler, PA 16001
Member Features
Find Real Estate Bargain!
Full foreclosure details
Home value, equity and ownership info
Find homes priced below market
Get full access with a FREE Account
Already a member?
For Sale
Home type
Price / sqft
Year built
Home Details
Embrace the freedom of a low-maintenance lifestyle! Whether you are looking to right-size your living space or simply want to cross lawn care off your weekend chore list, this stunning patio home appeals to buyers of all ages. Crafted by Brennan Builders, 312 Gleneagles Drive offers effortless single-level living with an open, flexible floor plan. A level walkway leads you to a welcoming covered entry, opening into a beautifully designed home. The floor plan is anchored by a spacious, welcoming living room that flows seamlessly into a bright dining area. The kitchen is delightful featuring gorgeous maple cabinetry, granite countertops, a center island, a built-in mixer cabinet, a gas cooktop, double ovens, and a stylish tile backsplash. Indoor-Outdoor Flow: The dining room includes sliding glass doors that open to a private, partially covered patio. The generously sized primary bedroom boasts two walk-in closets and a private, full en-suite bathroom. Two additional bedrooms offer ultimate versatility, easily doubling as a home office, gym, or hobby room. They are conveniently served by a full hall bathroom. Durable and attractive luxury vinyl plank (LVP) flooring runs through the entryway, kitchen, bathrooms, and laundry room. The dedicated laundry area maximizes organization with both a storage closet and a separate pantry closet. Located in the highly desirable Duffy Highlands community, residents enjoy exclusive access to excellent neighborhood amenities, including a commu
Interior Details
1660
4
2
Has Heating:
Yes
Heating Type:
Hot Water
Has Cooling:
Yes
Cooling Type:
Central
Has Fuel:
No
Fuel Type:
N/A
Has Basement:
No
Basement Type:
N/A
Has Flooring:
No
Flooring Type:
N/A
Has Fireplace:
Yes
Fireplace Type:
N/A
Property Details
7841
No
No
Type:
N/A
Location:
N/A
Status:
N/A
Number of Spaces:
N/A
N/A
N/A
N/A
N/A
N/A
N/A
N/A
Construction Details
Townhouse
N/A
N/A
N/A
N/A
Tax History
Year
Amount
Land
Improvement
Percent Change
Assessment

Average Home Price in 16001
Nearby Properties
Zip Code
Price
Bed
Bath
Sqft
Lot
Sold Date
$312,411
$312,411
2 Beds
1.5 Baths
1,576 Sqft
16,500 Lot (sqft)
Sold 05/08/2026
$379,990
$379,990
3 Beds
2 Baths
1,537 Sqft
9,148 Lot (sqft)
Sold 10/26/2026
$339,990
$339,990
3 Beds
2 Baths
1,537 Sqft
6,970 Lot (sqft)
Sold 10/13/2026
$393,940
$393,940
4 Beds
3 Baths
1,590 Sqft
13,068 Lot (sqft)
Sold 10/13/2026
$370,000
$370,000
4 Beds
2 Baths
1,660 Sqft
7,841 Lot (sqft)
Sold 10/26/2026