Member Features
Find Real Estate Bargain!
Full foreclosure details
Home value, equity and ownership info
Find homes priced below market
Get full access with a FREE Account
Already a member?
$788,916
Listing Price4beds
3.5baths
3,005sqft
11,327sqft lot
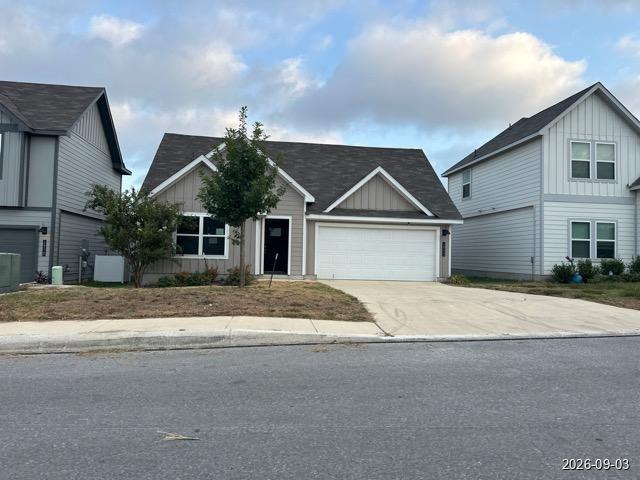
2141 Glendon Dr, San Antonio, TX 78260
Member Features
Find Real Estate Bargain!
Full foreclosure details
Home value, equity and ownership info
Find homes priced below market
Get full access with a FREE Account
Already a member?
For Sale
Off Market
Home type
Price / sqft
Year built
Home Details
* BETTER THAN NEW! ***Seller Incentives with Quick Close***Luxury Hill Country home in gated Royal Oak Estates. This stunning 4-bedroom, 3.5-bath home with an oversized 3-car tandem garage outshines new construction, featuring over $50,000 in premium upgrades already complete. Impressive entry with stately double doors opens to a thoughtfully upgraded interior. Dedicated office with custom cabinets, shelving, and designer paint. Woodwork wall accents, upgraded lighting fixtures, gold hardware on Kitchen cabinet/drawers, plantation shutters, and custom window coverings throughout. Laundry room offers built-in cabinetry, sink, and storage. Epoxy-coated garage floors, custom cabinetry, workbench, ceiling racks, and a built-in free-standing safe (conveys). Whole Home Ring wireless system, tankless water heater, and "owned" water softener. The Gourmet kitchen showcases KitchenAid appliances, quartz island, farmhouse sink, double convection ovens, and 6 gas burner cooktop-a true entertainer's dream! Enjoy 13' ceilings, wood-look tile flooring, and a gas log fireplace with the flip of a switch convenience. Open-concept layout includes three dining areas, bar seating for five, and a media/game room. Primary suite features backyard views, a custom walk-in closet with floor-to-ceiling shelving, built-in dresser, and direct laundry access. Spa-style bath offers dual vanities, vanity/makeup counter, freestanding soaking tub, and huge walk-in shower. Situated on a private lot with NO rear
Interior Details
3005
4
3.5
Has Heating:
Yes
Heating Type:
Forced Air With Air Conditioning
Has Cooling:
Yes
Cooling Type:
Central
Has Fuel:
No
Fuel Type:
N/A
Has Basement:
No
Basement Type:
N/A
Has Flooring:
No
Flooring Type:
N/A
Has Fireplace:
Yes
Fireplace Type:
N/A
Property Details
11327
No
No
Type:
Garage, Attached
Location:
N/A
Status:
N/A
Number of Spaces:
0
No
No
No
No
Yes
No
No
Construction Details
N/A
N/A
N/A
N/A
Asphalt
Tax History
Year
Amount
Land
Improvement
Percent Change
Assessment
2020
$1,470
$70,200
$0
--%
$70,200
2019
$1,498
$70,000
$0
--%
$70,000

Average Home Price in 78260
Nearby Properties
Zip Code
Price
Bed
Bath
Sqft
Lot
Sold Date
$375,000
$375,000
4 Beds
2.5 Baths
2,704 Sqft
7,200 Lot (sqft)
Sold 10/26/2026