

Member Features
Find Real Estate Bargain!
Full foreclosure details
Home value, equity and ownership info
Find homes priced below market
Get full access with a FREE Account
Already a member?
$769,950
Listing Price3beds
2baths
1,251sqft
6,460sqft lot
10165 W Glendon Cir, Santee, CA 92071
Member Features
Find Real Estate Bargain!
Full foreclosure details
Home value, equity and ownership info
Find homes priced below market
Get full access with a FREE Account
Already a member?
For Sale
Off Market
Home type
Price / sqft
Year built
Home Details
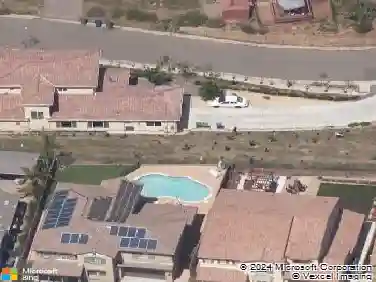
Welcome to 10165 W Glendon Cir, a beautifully updated 3-bedroom, 2-bathroom home in the heart of Santee. This move-in ready residence features newly renovated interior and exterior paint, new carpet in the bedrooms, reglazed showers, and new closet doors. The inviting layout includes a spacious living room with a cozy fireplace, a separate family room, and a bright kitchen with freshly painted cabinets, appliances, and a dining area. The primary suite offers an attached bathroom for added convenience, while the secondary bedrooms are comfortable and well-sized. The exterior boasts new desert landscaping in the front yard, an attached two-car garage with a driveway, and a private backyard with a patio areaperfect for entertaining or relaxing outdoors. With thoughtful updates throughout, this home combines comfort, style, and functionality in a wonderful Santee location.
Interior Details
1251
3
2
Has Heating:
No
Heating Type:
N/A
Has Cooling:
No
Cooling Type:
N/A
Has Fuel:
No
Fuel Type:
N/A
Has Basement:
No
Basement Type:
N/A
Has Flooring:
No
Flooring Type:
N/A
Has Fireplace:
Yes
Fireplace Type:
N/A
Property Details
6460
No
No
Type:
Carport (unspecified)
Location:
N/A
Status:
N/A
Number of Spaces:
2
N/A
N/A
N/A
N/A
N/A
N/A
N/A
Construction Details
N/A
N/A
N/A
N/A
N/A
Tax History
Year
Amount
Land
Improvement
Percent Change
Assessment
2020
$5,682
$238,134
$227,310
--%
$465,444
2019
$5,483
$233,465
$222,853
--%
$456,318
2018
$5,371
$228,888
$218,484
--%
$447,372
2017
$4,578
$159,154
$218,041
--%
$377,195
2016
$4,440
$156,034
$213,766
--%
$369,800
2014
$4,293
$150,681
$206,432
--%
$357,113
2013
$3,880
$151,000
$177,000
--%
$328,000
2012
$3,820
$151,000
$177,000
--%
$328,000

Average Home Price in 92071
Nearby Properties
Zip Code
Price
Bed
Bath
Sqft
Lot
Sold Date
$747,232
$747,232
4 Beds
2 Baths
1,288 Sqft
6,900 Lot (sqft)
Sold 10/07/2026
$752,821
$752,821
3 Beds
2 Baths
1,201 Sqft
9,365 Lot (sqft)
Sold 09/29/2026
$670,680
$670,680
3 Beds
1.5 Baths
1,323 Sqft
1,325 Lot (sqft)
Sold 09/01/2026
$673,895
$673,895
4 Beds
2 Baths
1,359 Sqft
6,600 Lot (sqft)
Sold 08/07/2026
$727,021
$727,021
4 Beds
2 Baths
1,359 Sqft
6,500 Lot (sqft)
Sold 08/07/2026
$565,600
$565,600
4 Beds
2 Baths
1,248 Sqft
6,300 Lot (sqft)
Sold 07/18/2026
$861,106
$861,106
3 Beds
2 Baths
1,302 Sqft
6,900 Lot (sqft)
Sold 06/25/2026
$714,958
$714,958
3 Beds
2 Baths
1,190 Sqft
6,000 Lot (sqft)
Sold 06/01/2026
$825,000
$825,000
4 Beds
2 Baths
1,248 Sqft
7,900 Lot (sqft)
Sold 10/26/2026
Calculators
Mortgage
Mortgage Calculator
Details for 10165 W GLENDON CIR
Property Debt
Foreclosure Contact Details
Similar Homes Nearby


Guides for Glendon Cir

San Diego’s average home values have gone up and down; sale prices per square foot showing a trend. Surrounding cities in southern California reflect varied market health, recent data shows.



