Member Features
Find Real Estate Bargain!
Full foreclosure details
Home value, equity and ownership info
Find homes priced below market
Get full access with a FREE Account
Already a member?
$349,900
Listing Price4beds
2.5baths
2,392sqft
8,068sqft lot
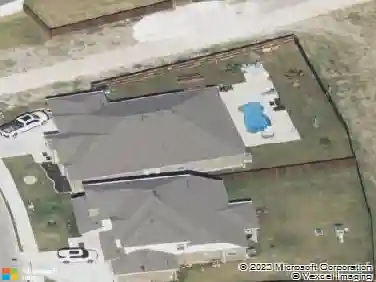
1111 Glendalough Dr, Pflugerville, TX 78660
Member Features
Find Real Estate Bargain!
Full foreclosure details
Home value, equity and ownership info
Find homes priced below market
Get full access with a FREE Account
Already a member?
For Sale
Off Market
Home type
Price / sqft
Year built
Home Details
Discover a harmonious blend of classic charm and modern comfort within this delightful two-story residence, encompassing a generous 2,392 square feet of meticulously designed living space. The timeless brick exterior, complemented by established trees and a welcoming porch, presents exceptional curb appeal and a distinguished first impression. The thoughtfully designed interior features rich wood floors that flow seamlessly through the luminous dining area, enhanced by bright bay windows, and into the inviting living room. This space is further distinguished by a cozy brick fireplace with a wood-burning option, creating an ideal ambiance for relaxation, and is complemented by vaulted ceilings and ceiling fans for optimal year-round comfort. The well-appointed kitchen represents a culinary dream, showcasing pristine white cabinetry, modern stainless steel appliances including a dishwasher, microwave, refrigerator, and range. It also offers durable tile flooring, a convenient built-in desk area, an eat-in kitchen option, and a practical pantry for ample storage solutions. This residence provides four spacious bedrooms, each featuring plush carpeting, vaulted ceilings, and ceiling fans to ensure personalized comfort. The primary bathroom elevates daily routines with dual vanities, generous counter space, and elegant tile flooring, alongside a luxurious soaking tub and a separate shower, collectively creating a serene and private retreat. Outdoors, a private, fenced backyard offe
Interior Details
2392
4
2.5
Has Heating:
Yes
Heating Type:
Central
Has Cooling:
Yes
Cooling Type:
Central
Has Fuel:
No
Fuel Type:
N/A
Has Basement:
No
Basement Type:
N/A
Has Flooring:
No
Flooring Type:
N/A
Has Fireplace:
Yes
Fireplace Type:
N/A
Property Details
8068
No
No
Type:
Garage, Attached
Location:
N/A
Status:
N/A
Number of Spaces:
1
No
No
No
No
Yes
No
No
Construction Details
N/A
N/A
N/A
Hip
Composition Shingle
Tax History
Year
Amount
Land
Improvement
Percent Change
Assessment
2019
$6,216
$40,000
$204,400
--%
$244,400
2020
$6,216
$40,000
$206,426
--%
$246,426
2018
$6,206
$40,000
$200,822
--%
$240,822
2016
$5,400
$30,000
$197,928
--%
$227,928
2017
$6,095
$30,000
$171,939
--%
$201,939
2013
$4,404
$27,028
$130,392
--%
$157,420
2013
$4,404
$30,000
$125,244
--%
$155,244
2012
$4,260
$30,000
$108,408
--%
$138,408

Average Home Price in 78660
Nearby Properties
Zip Code
Price
Bed
Bath
Sqft
Lot
Sold Date
$370,011
-- Beds
2.5 Baths
2,526 Sqft
5,876 Lot (sqft)
Sold 10/13/2026
$520,000
4 Beds
2 Baths
2,102 Sqft
9,920 Lot (sqft)
Sold 09/29/2026
$354,099
-- Beds
2 Baths
2,102 Sqft
8,110 Lot (sqft)
Sold 10/26/2026
$349,900
4 Beds
2.5 Baths
2,392 Sqft
8,068 Lot (sqft)
Sold 10/26/2026