Member Features
Find Real Estate Bargain!
Full foreclosure details
Home value, equity and ownership info
Find homes priced below market
Get full access with a FREE Account
Already a member?
$315,000
Listing Price3beds
2baths
1,332sqft
11,326sqft lot
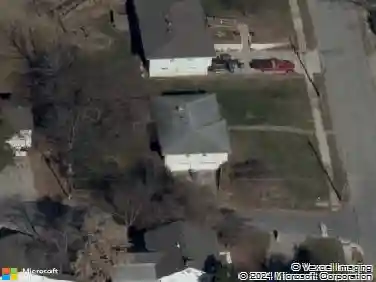
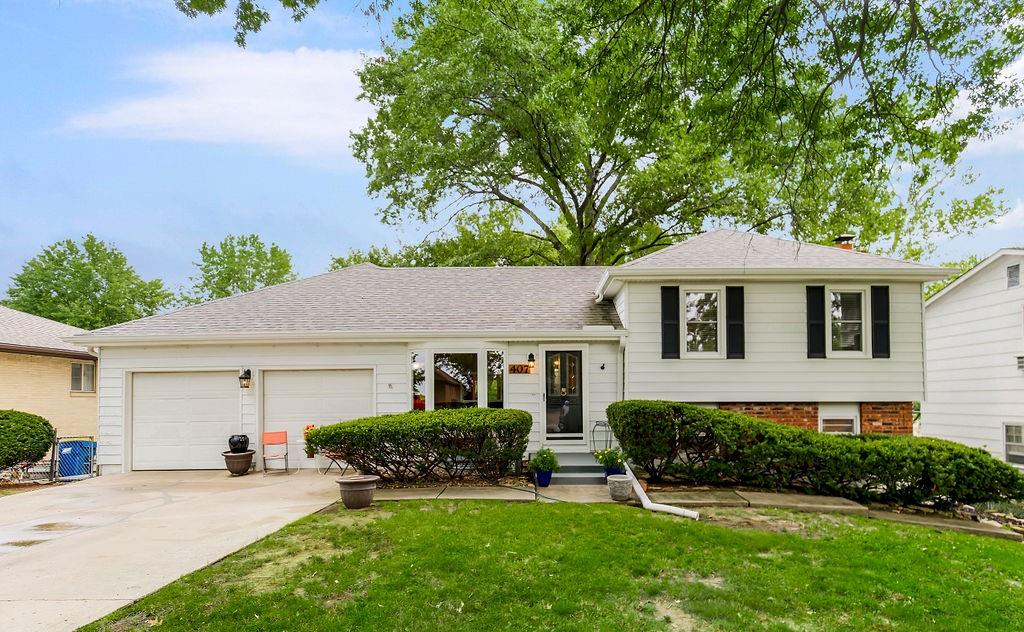
407 Glendale Rd, Liberty, MO 64068
Member Features
Find Real Estate Bargain!
Full foreclosure details
Home value, equity and ownership info
Find homes priced below market
Get full access with a FREE Account
Already a member?
For Sale
Off Market
Home type
Price / sqft
Year built
Home Details
Introducing this charming, 3-bedroom home in Liberty School District. This home is nestled in the Wilshire Estates neighborhood. Walk into the front room with a bay window, vaulted ceilings, and a mirror wall. Next is the kitchen, which features NEW stainless steel appliances, NEW countertops, gorgeous wood cabinets with NEW hardware, built-in shelves to display your china, and a serving window that opens up the space. From the kitchen, you will walk into the large great room, with space for a full dining table. The living area features more built-ins and closet space, large windows that let in natural light and walks out to a deck. Large Master bedroom with 4 closets and bedroom 2 are up a short flight of stairs. Down a short flight of stairs is the 3rd bedroom, with a fireplace and bar that walks out to the 4 seasons sunroom perfect for year-round outdoor dinners. This leads to the vast, fenced-in backyard with trees that provide shade and a stone bath to a firepit. The basement features a subbasement that holds the laundry and tons of space for storage. This home is just down the road from all the restaurants, shopping, etc. that you could ever want, and easy highway access. Come check it out!
Interior Details
1332
3
2
Has Heating:
Yes
Heating Type:
Yes
Has Cooling:
Yes
Cooling Type:
Central
Has Fuel:
No
Fuel Type:
N/A
Has Basement:
No
Basement Type:
Basement (unspecified)
Has Flooring:
No
Flooring Type:
N/A
Has Fireplace:
Yes
Fireplace Type:
N/A
Property Details
11326
No
No
Type:
Garage, Attached
Location:
N/A
Status:
N/A
Number of Spaces:
2
No
No
No
No
Yes
No
No
Construction Details
Split Level
Metal
N/A
N/A
Composition Shingle
Tax History
Year
Amount
Land
Improvement
Percent Change
Assessment
2019
$2,563
$0
$0
--%
$30,630
2018
$2,178
$0
$0
--%
$25,560
2017
$2,178
$3,800
$21,760
--%
$25,560
2016
$2,158
$3,800
$21,760
--%
$25,560
2014
$2,039
$3,800
$21,760
--%
$25,560
2013
$1,956
$3,800
$20,160
--%
$23,960
2012
$1,718
$4,180
$19,780
--%
$23,960

Average Home Price in 64068