Member Features
Find Real Estate Bargain!
Full foreclosure details
Home value, equity and ownership info
Find homes priced below market
Get full access with a FREE Account
Already a member?
$649,000
Listing Price4beds
3baths
2,056sqft
26,254sqft lot
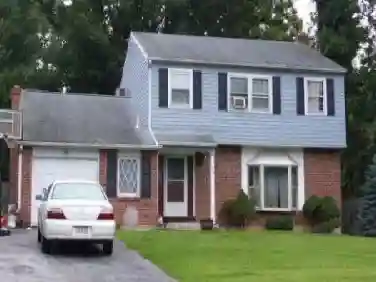
109 Glendale Rd, Exton, PA 19341
Member Features
Find Real Estate Bargain!
Full foreclosure details
Home value, equity and ownership info
Find homes priced below market
Get full access with a FREE Account
Already a member?
For Sale
Off Market
Home type
Price / sqft
Year built
Home Details
Welcome to 109 Glendale Road, Exton, PA, an inviting single-family home nestled in the heart of the Marchwood community of Uwchlan Township. With its comfortable footprint, mature lot, and wellplaced layout, this property offers an exceptional opportunity to make it your own. From the Street, you can tell this property is not going to disappoint. Situated on a corner lot, with a beautifully landscaped front and side yard, 4+car driveway, and stone facade, the appeal starts here. nStep inside and head up to the main level to find a semi open floorplan with tons of natural light in the large living room. The design lighting in the ceiling and wall unit fire feature add to the ambiance and visual appeal. Just beyond this stunning living area is the kitchen/dining room separated by a breakfast bar, with ample cabinetry and counter space, stainless steel appliances, dishwasher and more. Off of the dining area is a sliding glass door to the back deck with views of the landscape sure to be relaxing after a long day. Down the hallway are 3 very spacious bedrooms and full bathroom, with tub/shower combo in the hallway. The Primary bedroom also has its own 3 piece bathroom with an oversized shower stall. nHeading down to the lower level, you will find a large family room, a 4th bedroom with a walk-in closet, a full bathroom, laundry room with storage, and several other rooms where the uses are limited only by your imagination. Currently, one is set up as an office, another as an office
Interior Details
2056
4
3
Has Heating:
Yes
Heating Type:
Hot Water
Has Cooling:
No
Cooling Type:
N/A
Has Fuel:
Yes
Fuel Type:
Oil
Has Basement:
No
Basement Type:
Full
Has Flooring:
No
Flooring Type:
N/A
Has Fireplace:
Yes
Fireplace Type:
N/A
Property Details
26254
Yes
Yes
Type:
N/A
Location:
N/A
Status:
N/A
Number of Spaces:
N/A
N/A
N/A
N/A
N/A
N/A
N/A
N/A
Construction Details
Bi-level
Asbestos
N/A
N/A
N/A
Tax History
Year
Amount
Land
Improvement
Percent Change
Assessment
2020
$5,003
$40,740
$117,240
--%
$157,980
2019
$5,003
$40,740
$117,240
--%
$157,980
2018
$5,003
$40,740
$117,240
--%
$157,980
2017
$5,003
$40,740
$117,240
--%
$157,980
2016
$4,970
$40,740
$117,240
--%
$157,980
2014
$4,970
$40,740
$117,240
--%
$157,980
2012
$4,867
$40,740
$117,240
--%
$157,980

Average Home Price in 19341
Nearby Properties
Zip Code
Price
Bed
Bath
Sqft
Lot
Sold Date
$477,432
$477,432
3 Beds
1.5 Baths
1,792 Sqft
15,000 Lot (sqft)
Sold 09/16/2026
$562,492
$562,492
4 Beds
2.5 Baths
2,098 Sqft
20,000 Lot (sqft)
Sold 10/26/2026
$675,000
$675,000
6 Beds
3 Baths
1,940 Sqft
23,681 Lot (sqft)
Sold 10/13/2026
$603,455
$603,455
3 Beds
1.5 Baths
1,800 Sqft
16,563 Lot (sqft)
Sold 10/26/2026
$597,000
$597,000
4 Beds
3 Baths
1,834 Sqft
20,000 Lot (sqft)
Sold 10/13/2026
$565,000
$565,000
4 Beds
5 Baths
2,192 Sqft
27,066 Lot (sqft)
Sold 10/12/2026
$689,000
$689,000
4 Beds
3 Baths
2,152 Sqft
48,351 Lot (sqft)
Sold 10/26/2026
$624,900
$624,900
4 Beds
3 Baths
2,013 Sqft
16,000 Lot (sqft)
Sold 10/26/2026
$575,000
$575,000
4 Beds
3 Baths
1,974 Sqft
25,969 Lot (sqft)
Sold 10/13/2026