Member Features
Find Real Estate Bargain!
Full foreclosure details
Home value, equity and ownership info
Find homes priced below market
Get full access with a FREE Account
Already a member?
$225,000
Listing Price3beds
1baths
962sqft
11,238sqft lot
301 Glendale Dr, Charlestown, IN 47111
Member Features
Find Real Estate Bargain!
Full foreclosure details
Home value, equity and ownership info
Find homes priced below market
Get full access with a FREE Account
Already a member?
For Sale
Off Market
Home type
Price / sqft
Year built
Home Details
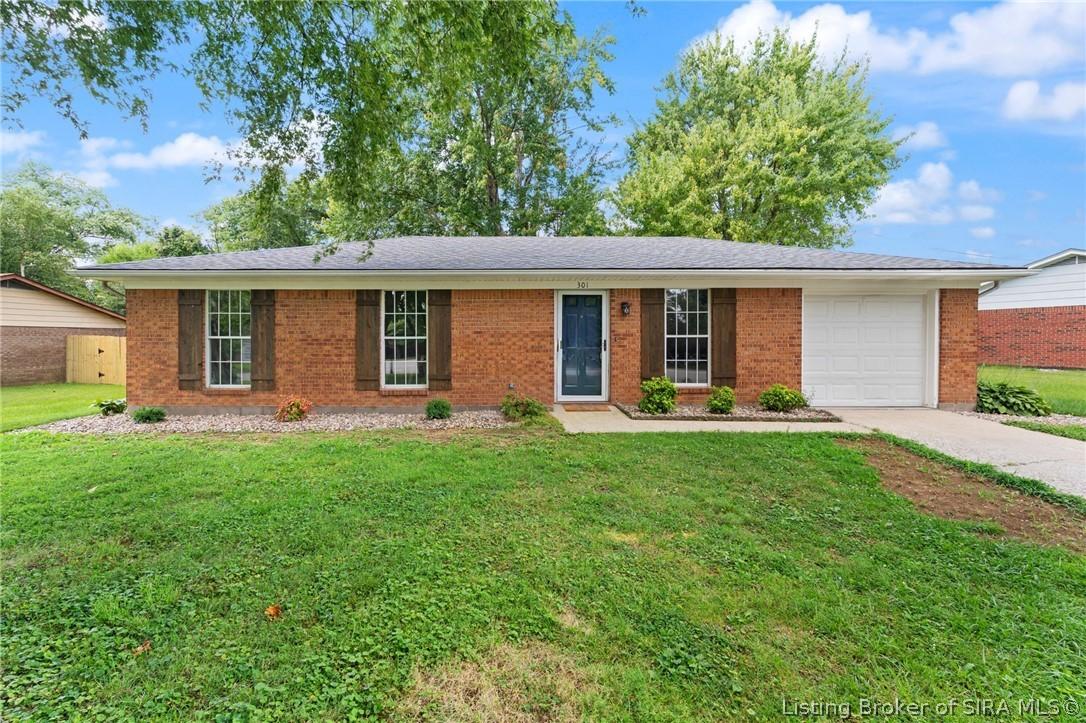
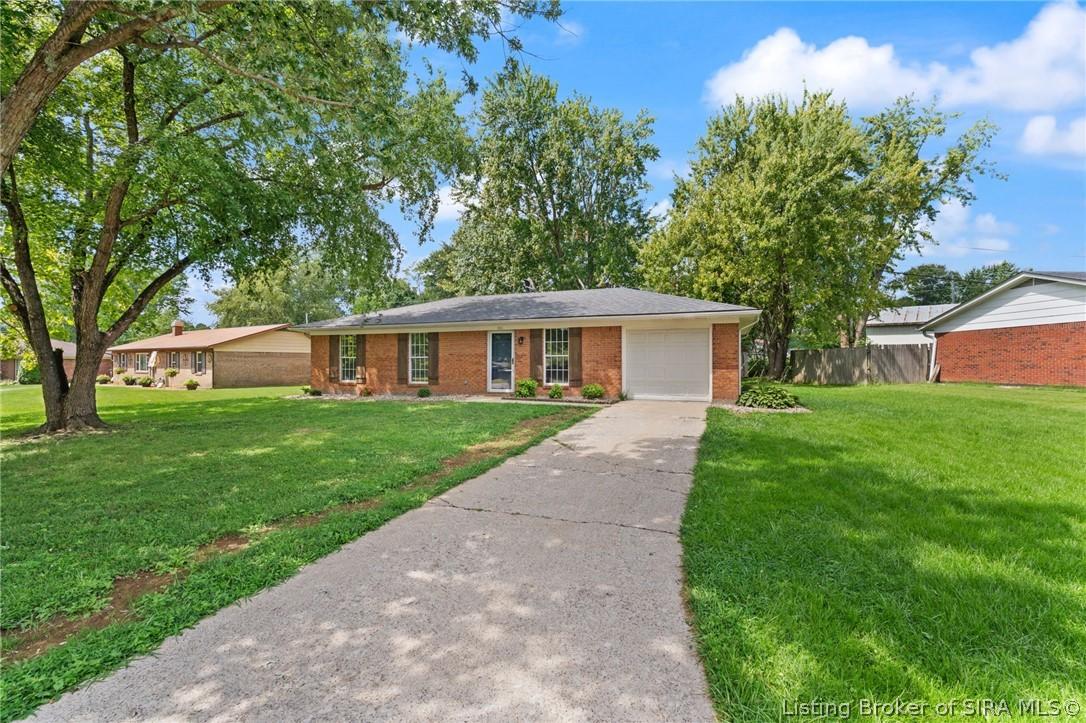
Completely renovated and move in ready, this beautifully updated all brick home is located just off Market Street in Charlestown, offering convenient access to schools, shopping, dining, and other local amenities. This 3 bedroom, 1 bathroom home has been professionally remodeled from top to bottom with quality finishes throughout. Updates include a new roof, luxury vinyl plank flooring throughout the home, custom cabinetry, quartz countertops, a subway tile backsplash, brand new kitchen appliances, updated lighting, fresh landscaping, and a washer and dryer that remain. The fully renovated bathroom features a new tub with tile surround, new vanity, and new toilet. Situated on a corner lot, the property offers a one car attached garage, a fenced backyard, and a storage shed, providing plenty of space for outdoor enjoyment, pets, and additional storage. Charming wood shutters and a cheerful blue front door create a warm, inviting first impression and add the perfect pop of character to this beautifully renovated home. Sq ft & rm sz approx.
Interior Details
962
3
1
Has Heating:
Yes
Heating Type:
Central
Has Cooling:
Yes
Cooling Type:
Central
Has Fuel:
Yes
Fuel Type:
Gas
Has Basement:
No
Basement Type:
No Basement
Has Flooring:
No
Flooring Type:
N/A
Has Fireplace:
Yes
Fireplace Type:
N/A
Property Details
11238
Yes
Yes
Type:
Garage, Attached
Location:
N/A
Status:
N/A
Number of Spaces:
1
N/A
N/A
N/A
N/A
N/A
N/A
N/A
Construction Details
N/A
N/A
N/A
N/A
Asphalt
Tax History
Year
Amount
Land
Improvement
Percent Change
Assessment
2019
$781
$21,400
$86,700
--%
$108,100
2019
$781
$21,400
$80,900
--%
$102,300
2018
$653
$21,400
$68,900
--%
$90,300
2017
$576
$21,400
$66,900
--%
$88,300
2016
$520
$21,400
$65,000
--%
$86,400

Average Home Price in 47111
Nearby Properties
Zip Code
Price
Bed
Bath
Sqft
Lot
Sold Date
$126,292
3 Beds
2 Baths
954 Sqft
40,511 Lot (sqft)
Sold 10/03/2026
$175,378
$175,378
2 Beds
1 Baths
858 Sqft
7,231 Lot (sqft)
Sold 10/13/2026
$229,900
$229,900
3 Beds
1 Baths
1,026 Sqft
9,600 Lot (sqft)
Sold 10/06/2026
$144,436
$144,436
3 Beds
1 Baths
911 Sqft
8,176 Lot (sqft)
Sold 10/13/2026
$229,900
3 Beds
1 Baths
1,026 Sqft
7,492 Lot (sqft)
Sold 10/06/2026
$216,016
3 Beds
1 Baths
1,025 Sqft
9,600 Lot (sqft)
Sold 10/13/2026
$219,900
3 Beds
1 Baths
1,080 Sqft
13,329 Lot (sqft)
Sold 10/13/2026
$189,199
$189,199
3 Beds
1 Baths
1,080 Sqft
7,884 Lot (sqft)
Sold 10/06/2026
$155,625
$155,625
2 Beds
1 Baths
924 Sqft
39,988 Lot (sqft)
Sold 10/13/2026