Member Features
Find Real Estate Bargain!
Full foreclosure details
Home value, equity and ownership info
Find homes priced below market
Get full access with a FREE Account
Already a member?
$250,000
Listing Price4beds
2baths
1,866sqft
25,095sqft lot
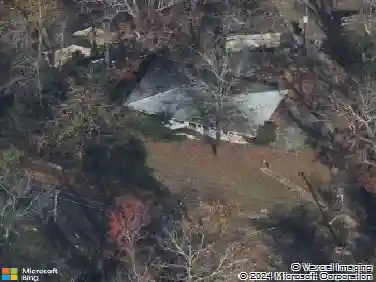
8905 Glendale Dr, Birmingham, AL 35206
Member Features
Find Real Estate Bargain!
Full foreclosure details
Home value, equity and ownership info
Find homes priced below market
Get full access with a FREE Account
Already a member?
For Sale
Off Market
Home type
Price / sqft
Year built
Home Details
Welcome to this 4-bedroom, 2-bath home in the charming Roebuck Springs neighborhood. The main level offers a bedroom and full bath, with three additional bedrooms and a full bath upstairs. The master suite features a private balcony and a spacious sitting area, creating the perfect retreat. Enjoy mountain views from the backyard, complete with a patio and firepit area ideal for entertaining. The partially finished full basement offers a den/living space, abundant storage, and a 1-car garage. Recent updates include a new roof with 10-year warranty (2024), new 6-inch gutters, interior and exterior paint, updated lighting and fans, French drain installation, reinforced foundation, new deck, and more. Additional highlights include a new fridge (2021) and washer/dryer (2021). This home combines space, character, and thoughtful improvementsready for its next owner to enjoy! Schedule your showing today! Open House Sunday, 9/28 from 2-4PM!
Interior Details
1866
4
2
Has Heating:
Yes
Heating Type:
Forced Air With Air Conditioning
Has Cooling:
Yes
Cooling Type:
Central
Has Fuel:
No
Fuel Type:
N/A
Has Basement:
No
Basement Type:
Basement (unspecified)
Has Flooring:
No
Flooring Type:
Carpet
Has Fireplace:
Yes
Fireplace Type:
N/A
Property Details
25095
Yes
Yes
Type:
N/A
Location:
N/A
Status:
N/A
Number of Spaces:
N/A
No
No
No
No
Yes
No
No
Construction Details
N/A
Brick
N/A
Gable/hip
Asphalt
Tax History
Year
Amount
Land
Improvement
Percent Change
Assessment
2019
$750
$0
$0
--%
$11,720
2019
$750
$0
$0
--%
$11,340
2018
$695
$0
$0
--%
$10,580
2017
$695
$0
$0
--%
$10,580
2016
$695
$0
$0
--%
$10,580
2013
$656
$0
$0
--%
$10,400
2013
$656
$0
$0
--%
$10,400
2011
$667
$1,830
$8,740
--%
$10,570

Average Home Price in 35206
Nearby Properties
Zip Code
Price
Bed
Bath
Sqft
Lot
Sold Date
$229,900
3 Beds
2 Baths
1,965 Sqft
19,180 Lot (sqft)
Sold 10/18/2026
$180,000
$180,000
3 Beds
2 Baths
1,644 Sqft
30,000 Lot (sqft)
Sold 09/29/2026
$42,423
3 Beds
2 Baths
1,792 Sqft
9,225 Lot (sqft)
Sold 10/18/2026
$194,900
4 Beds
2.5 Baths
1,816 Sqft
25,500 Lot (sqft)
Sold 10/18/2026
$67,669
3 Beds
2 Baths
1,590 Sqft
7,125 Lot (sqft)
Sold 10/18/2026
$142,120
$142,120
3 Beds
1.5 Baths
1,665 Sqft
44,263 Lot (sqft)
Sold 10/13/2026
$100,000
$100,000
3 Beds
2 Baths
1,661 Sqft
13,500 Lot (sqft)
Sold 10/18/2026
$238,599
3 Beds
1.5 Baths
1,600 Sqft
16,660 Lot (sqft)
Sold 10/13/2026
$250,000
4 Beds
2 Baths
1,866 Sqft
25,095 Lot (sqft)
Sold 10/13/2026