Member Features
Find Real Estate Bargain!
Full foreclosure details
Home value, equity and ownership info
Find homes priced below market
Get full access with a FREE Account
Already a member?
$342,000
Listing Price3beds
2baths
1,369sqft
8,276sqft lot

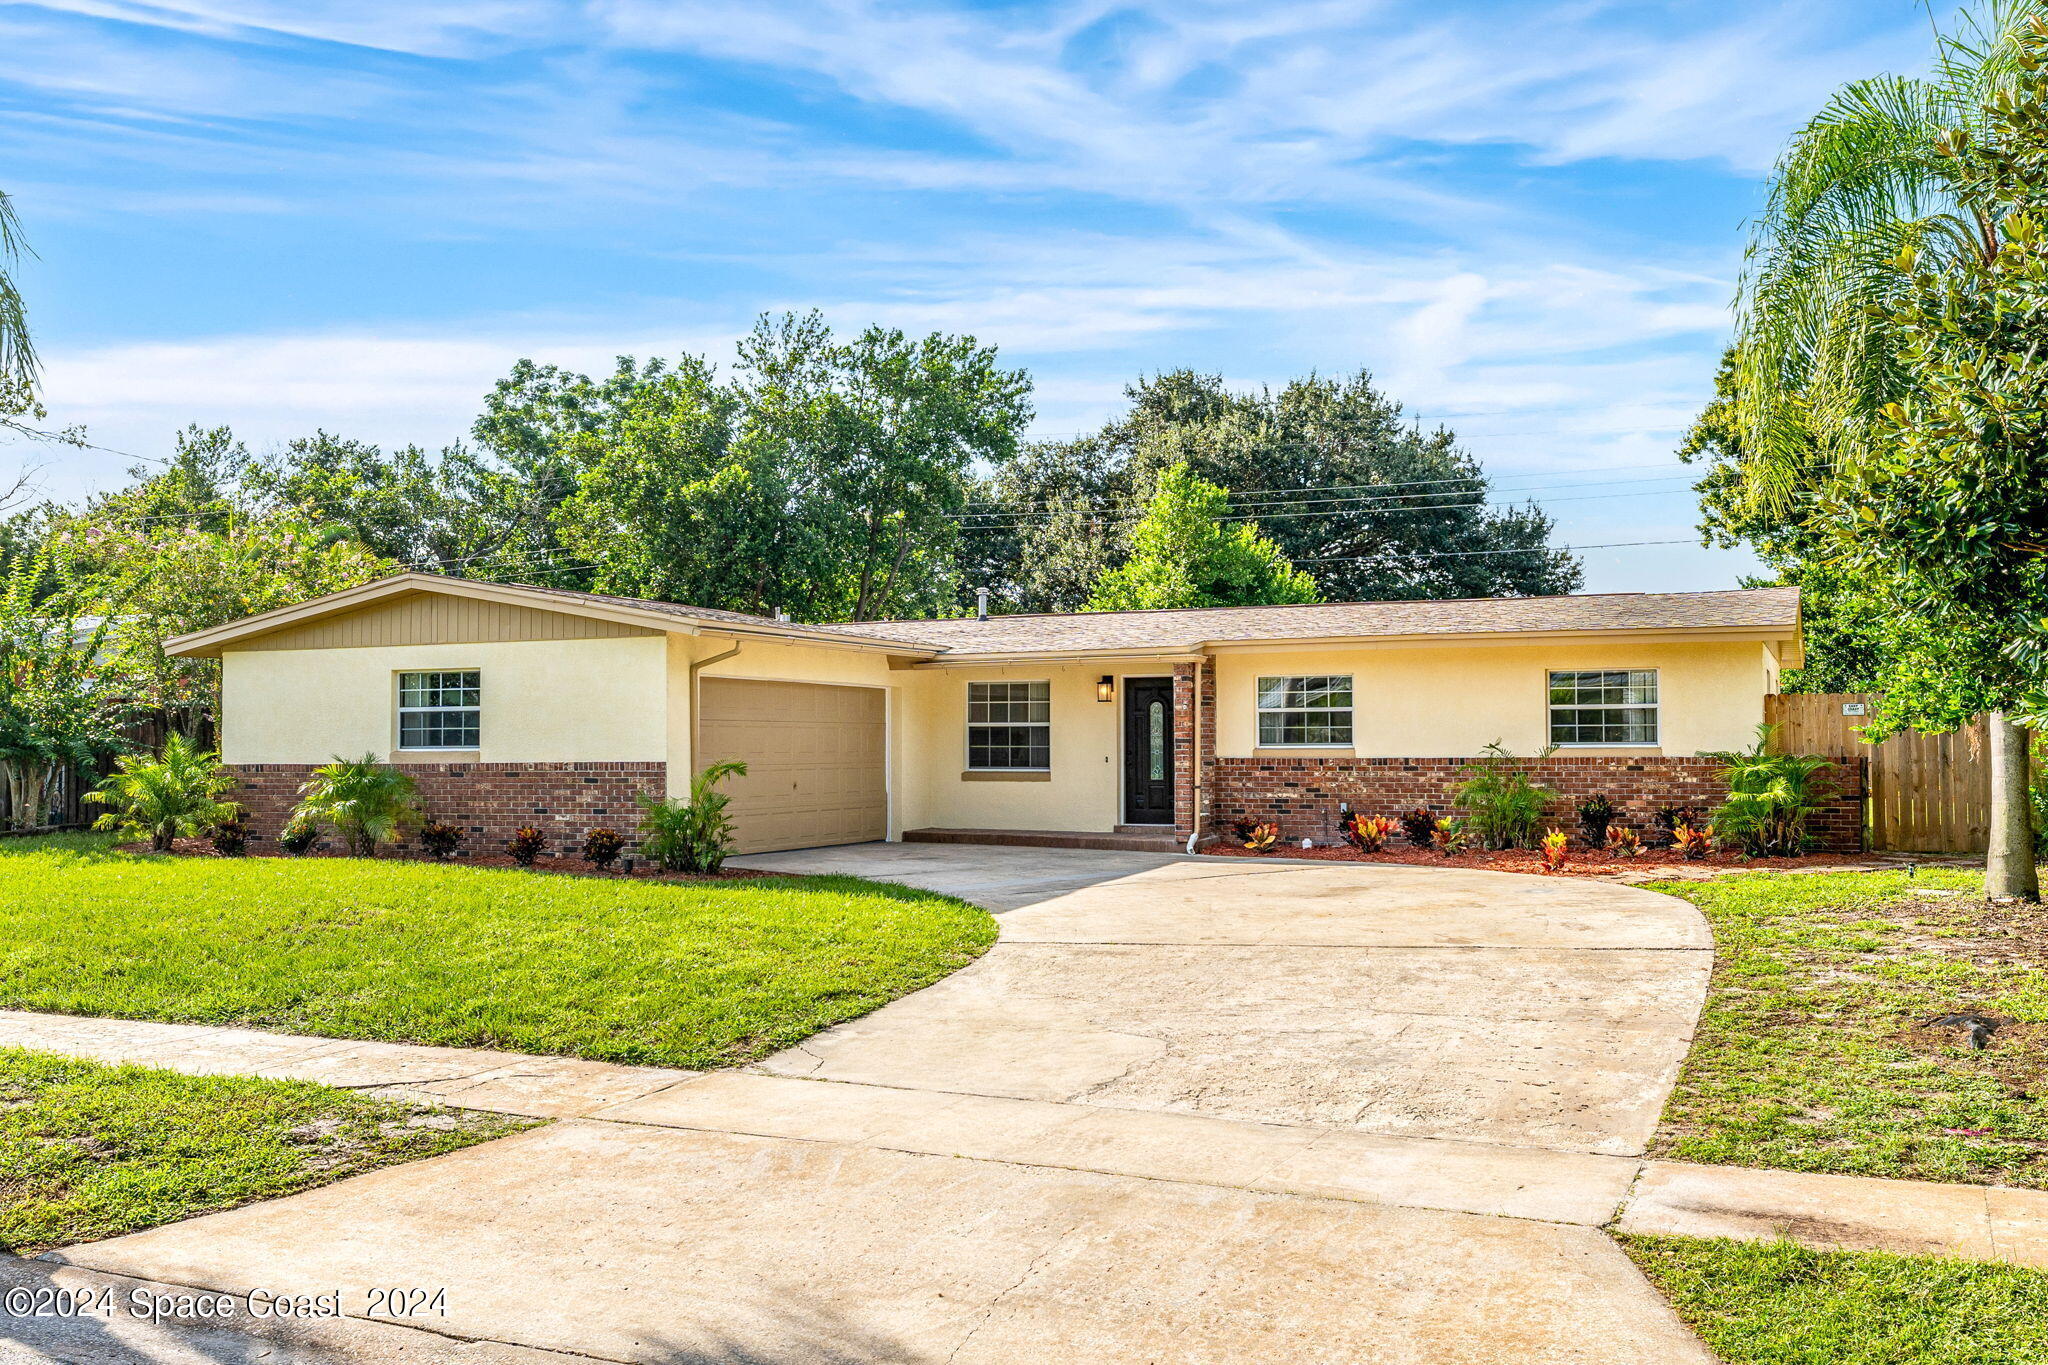
975 Glenda Dr, Titusville, FL 32780
Member Features
Find Real Estate Bargain!
Full foreclosure details
Home value, equity and ownership info
Find homes priced below market
Get full access with a FREE Account
Already a member?
For Sale
Off Market
Home type
Price / sqft
Year built
Home Details
Discover this beautifully remodeled gem in Titusville, where neighborhood charm, community spirit, and access to nature are alive and well. As you approach, you'll be greeted by manicured flower beds and a side-entry double-car garage, setting a welcoming tone for the home. Step inside to find brand-new luxury vinyl flooring and plush carpeting throughout, creating a fresh and modern feel. The open-concept, split floor plan is designed for both comfort and style, featuring a spacious living room, a cozy family room, and a dedicated dining areaperfect for family gatherings or entertaining guests. Double full-glass doors in the family room open to a serene backyard oasis, showcasing a sunny view of the sparkling pool and spa. This private retreat is surrounded by a new fence and includes a cabana with an efficiency kitchenan ideal space for poolside entertaining or relaxing afternoons. The kitchen is a chef's delight, boasting brand-new cabinetry, elegant quartz countertops, and a stylish tile backsplash. Adjacent to the kitchen, the utility/mudroom offers ample storage and convenience, making it a practical addition for everyday living. The primary ensuite is a versatile space, featuring an attached room perfect for a nursery, home office, or craft room, allowing for customization to suit your needs. This home also comes with modern updates, including all-new PVC PEX piping and a tankless water heater for energy efficiency. The A/C system is 7 years old, and the home
Interior Details
1369
3
2
Has Heating:
Yes
Heating Type:
Central
Has Cooling:
Yes
Cooling Type:
Central
Has Fuel:
No
Fuel Type:
N/A
Has Basement:
No
Basement Type:
N/A
Has Flooring:
No
Flooring Type:
N/A
Has Fireplace:
Yes
Fireplace Type:
N/A
Property Details
8276
No
No
Type:
Garage, Attached
Location:
N/A
Status:
N/A
Number of Spaces:
2
No
No
No
No
Yes
No
No
Construction Details
N/A
Other (not Classified)
N/A
Gable/hip
Asphalt
Tax History
Year
Amount
Land
Improvement
Percent Change
Assessment
2020
$662
$0
$0
--%
$84,690
2019
$650
$0
$0
--%
$82,790
2018
$640
$0
$0
--%
$81,250
2017
$627
$0
$0
--%
$79,580
2016
$533
$0
$0
--%
$77,950
2014
$541
$0
$0
--%
$76,800
2013
$777
$0
$0
--%
$67,640
2012
$732
$0
$0
--%
$66,510

Average Home Price in 32780
Nearby Properties
Zip Code
Price
Bed
Bath
Sqft
Lot
Sold Date
$278,612
$278,612
3 Beds
2 Baths
1,338 Sqft
7,841 Lot (sqft)
Sold 07/07/2026
$252,650
$252,650
3 Beds
2 Baths
1,431 Sqft
7,841 Lot (sqft)
Sold 04/23/2026
$348,041
-- Beds
-- Baths
1,563 Sqft
13,939 Lot (sqft)
Sold 10/05/2026
$299,900
4 Beds
2 Baths
1,340 Sqft
7,405 Lot (sqft)
Sold 10/06/2026
$320,000
3 Beds
2 Baths
1,552 Sqft
8,712 Lot (sqft)
Sold 10/05/2026
$294,000
$294,000
3 Beds
2 Baths
1,198 Sqft
7,841 Lot (sqft)
Sold 09/29/2026
$342,000
$342,000
3 Beds
2 Baths
1,369 Sqft
8,276 Lot (sqft)
Sold 09/29/2026
$278,777
$278,777
3 Beds
2 Baths
1,216 Sqft
7,841 Lot (sqft)
Sold 10/06/2026
$263,988
$263,988
3 Beds
2 Baths
1,400 Sqft
8,712 Lot (sqft)
Sold 10/06/2026