Member Features
Find Real Estate Bargain!
Full foreclosure details
Home value, equity and ownership info
Find homes priced below market
Get full access with a FREE Account
Already a member?
$240,000
Listing Price2beds
2baths
1,377sqft
43,778sqft lot
204 Glenburnie Dr, New Bern, NC 28560
Member Features
Find Real Estate Bargain!
Full foreclosure details
Home value, equity and ownership info
Find homes priced below market
Get full access with a FREE Account
Already a member?
For Sale
Off Market
Home type
Price / sqft
Year built
Home Details
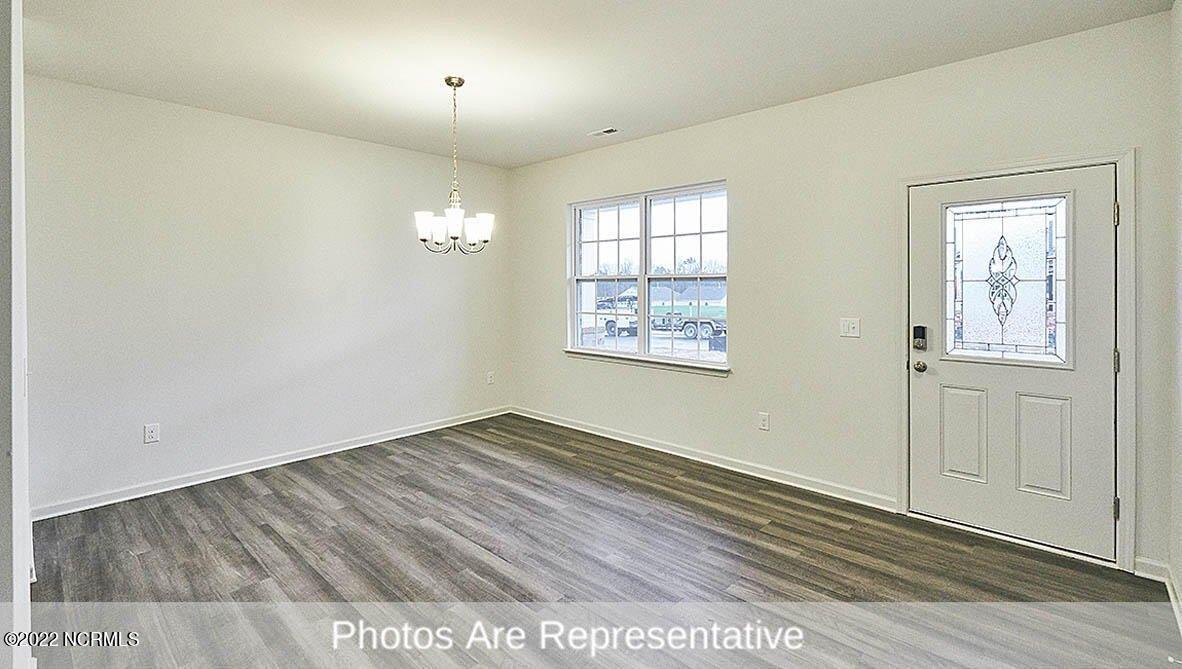
Nestled on a rare full acre with no HOA, this well maintained home is a 5 minute walk or 1 minute drive to Glenburnie Park's boat ramp, disc golf course, dog park, and scenic trails along the Neuse river. AND only 5 mins away from historic downtown New Bern. Originally a 3-bedroom home, but is now 2-bedrooms with a formal dining room, this home showcases original hardwood floors, tile in the full and a half bathroom, an attached workshop and a carport. Recent updates include a 2-year-old HVAC, 4-year-old water heater, new fridge and brand new vinyl windows. Surrounded by Water Oaks draped in Spanish moss, Crepe Myrtles and a Pecan tree, this is a rare chance to own a solid brick home on a peaceful acre, in a prime New Bern location! Enjoy the best of New Bern's waterfront lifestyle with easy river access for boating, fishing, and sunset views, this is a truly one-of-a-kind opportunity!
Interior Details
1377
2
2
Has Heating:
Yes
Heating Type:
Forced Air With Air Conditioning
Has Cooling:
No
Cooling Type:
N/A
Has Fuel:
No
Fuel Type:
N/A
Has Basement:
No
Basement Type:
N/A
Has Flooring:
No
Flooring Type:
N/A
Has Fireplace:
Yes
Fireplace Type:
N/A
Property Details
43778
No
No
Type:
N/A
Location:
N/A
Status:
N/A
Number of Spaces:
N/A
N/A
N/A
N/A
N/A
N/A
N/A
N/A
Construction Details
N/A
Brick Veneer
N/A
Gable
Composition Shingle
Tax History
Year
Amount
Land
Improvement
Percent Change
Assessment
2020
$923
$36,000
$47,740
--%
$83,740
2020
$923
$36,000
$47,740
--%
$83,740
2019
$923
$36,000
$47,740
--%
$83,740
2017
$872
$36,000
$47,740
--%
$83,740
2016
$872
$36,000
$65,800
--%
$101,800

Average Home Price in 28560
Nearby Properties
Zip Code
Price
Bed
Bath
Sqft
Lot
Sold Date
$230,564
$230,564
4 Beds
2 Baths
1,496 Sqft
8,472 Lot (sqft)
Sold 10/26/2026
$245,100
$245,100
3 Beds
2 Baths
1,248 Sqft
10,638 Lot (sqft)
Sold 10/26/2026
$255,000
$255,000
3 Beds
2 Baths
1,324 Sqft
11,861 Lot (sqft)
Sold 10/13/2026
$240,000
$240,000
4 Beds
2 Baths
1,424 Sqft
8,111 Lot (sqft)
Sold 10/13/2026
$260,000
$260,000
3 Beds
2 Baths
1,211 Sqft
25,020 Lot (sqft)
Sold 10/26/2026
$191,935
$191,935
3 Beds
2 Baths
1,277 Sqft
10,838 Lot (sqft)
Sold 10/27/2026
$214,794
3 Beds
1 Baths
1,320 Sqft
17,416 Lot (sqft)
Sold 10/26/2026
$255,000
$255,000
3 Beds
2 Baths
1,449 Sqft
7,958 Lot (sqft)
Sold 09/29/2026
$174,459
$174,459
3 Beds
1 Baths
1,194 Sqft
9,178 Lot (sqft)
Sold 10/26/2026