Member Features
Find Real Estate Bargain!
Full foreclosure details
Home value, equity and ownership info
Find homes priced below market
Get full access with a FREE Account
Already a member?
$359,900
Listing Price3beds
2baths
1,564sqft
20,473sqft lot
33 Glenbrook Dr, Cheshire, CT 06410
Member Features
Find Real Estate Bargain!
Full foreclosure details
Home value, equity and ownership info
Find homes priced below market
Get full access with a FREE Account
Already a member?
For Sale
Off Market
Home type
Price / sqft
Year built
Home Details

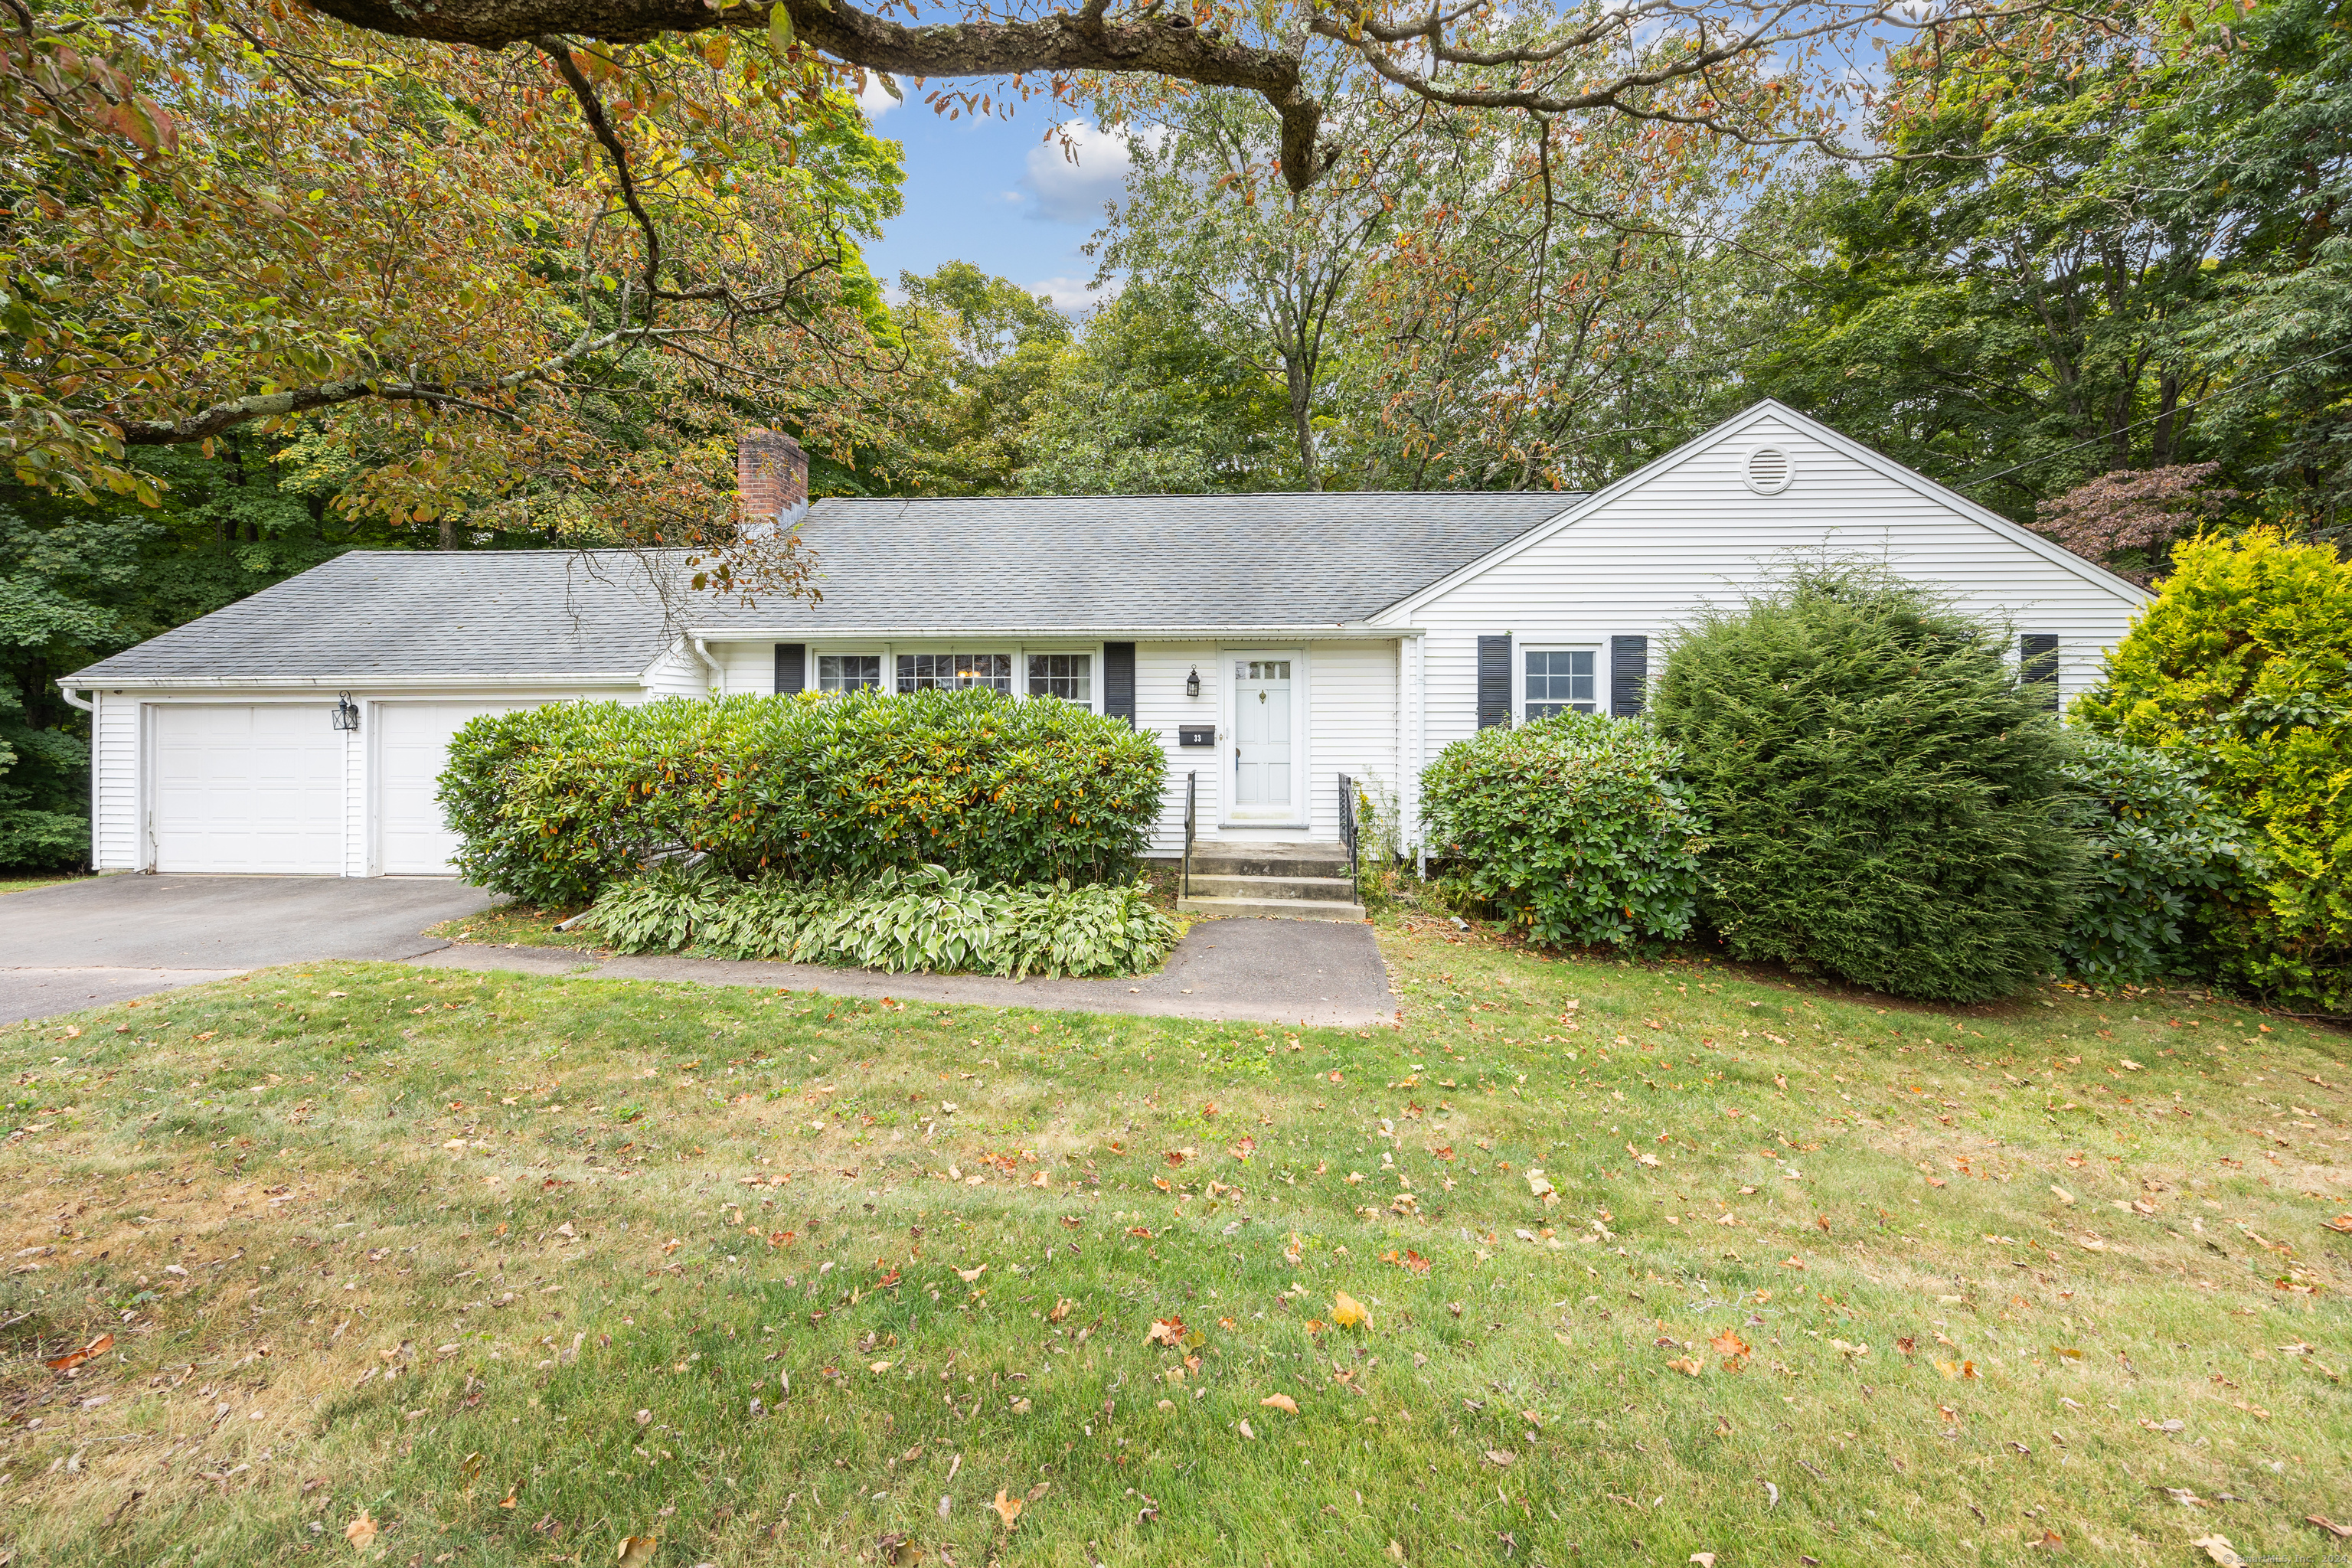
Welcome to 33 Glenbrook Drive. This charming 3-bedroom, 2 full bath ranch home located in a peaceful north Cheshire neighborhood. There are hardwood floors throughout this home creating a warm and inviting atmosphere, The living room has a large picture window, wood burning fireplace, perfect for relaxing evenings opens to the dining room. French doors lead to a bright sunroom perfect to enjoy your morning coffee or some quiet time reading, a small deck leads to the back yard. The finished basement needs some updating but offers a family room, fireplace, slider to the back yard, an office and unfinished space. 200-amp electrical panel (2024) Oil tank (2024). So much potential, some updating needed to make this your own. Come see the beauty of what the town of Cheshire offers with its open space, roaring Brook Falls, The Farmington Canal Heritage Trail, many Parks & Outdoor Recreation. Offering several retail districts that feature a variety of shops and restaurants. Easy Commuting with I-84, I-91, 691 and the Merritt Parkway. This house is subject to probate approval and is being SOLD AS IS. Highest and Best offers due by 4pm Tuesday October 1, 2024.
Interior Details
1564
3
2
Has Heating:
Yes
Heating Type:
Hot Water
Has Cooling:
No
Cooling Type:
N/A
Has Fuel:
Yes
Fuel Type:
Oil
Has Basement:
No
Basement Type:
Unfinished
Has Flooring:
No
Flooring Type:
N/A
Has Fireplace:
Yes
Fireplace Type:
N/A
Property Details
20473
No
Yes
Type:
Garage, Attached
Location:
N/A
Status:
N/A
Number of Spaces:
0
N/A
N/A
N/A
N/A
N/A
N/A
N/A
Construction Details
Ranch
Aluminum/vinyl
N/A
Gable
Shingle
Tax History
Year
Amount
Land
Improvement
Percent Change
Assessment
2020
$5,953
$92,490
$86,720
--%
$179,210
2019
$5,953
$92,490
$86,720
--%
$179,210
2018
$5,736
$93,180
$82,650
--%
$175,830
2017
$5,616
$93,180
$82,650
--%
$175,830
2016
$5,484
$93,180
$82,650
--%
$175,830
2014
$5,319
$93,180
$82,650
--%
$175,830
2011
$5,235
$98,110
$91,550
--%
$189,660

Average Home Price in 06410
Nearby Properties
Zip Code
Price
Bed
Bath
Sqft
Lot
Sold Date
$505,202
$505,202
3 Beds
2 Baths
1,668 Sqft
35,284 Lot (sqft)
Sold 07/30/2026
$597,468
2 Beds
2 Baths
1,585 Sqft
0 Lot (sqft)
Sold 10/06/2026
$359,900
$359,900
3 Beds
2 Baths
1,564 Sqft
20,473 Lot (sqft)
Sold 10/06/2026
$546,708
3 Beds
2.5 Baths
1,390 Sqft
21,780 Lot (sqft)
Sold 10/13/2026