Member Features
Find Real Estate Bargain!
Full foreclosure details
Home value, equity and ownership info
Find homes priced below market
Get full access with a FREE Account
Already a member?
$575,000
Listing Price4beds
3baths
3,157sqft
75,968sqft lot
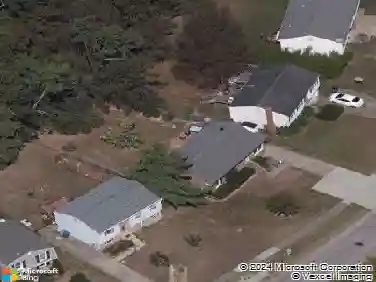
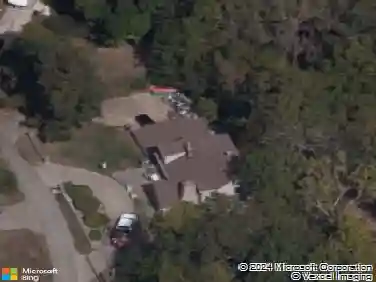
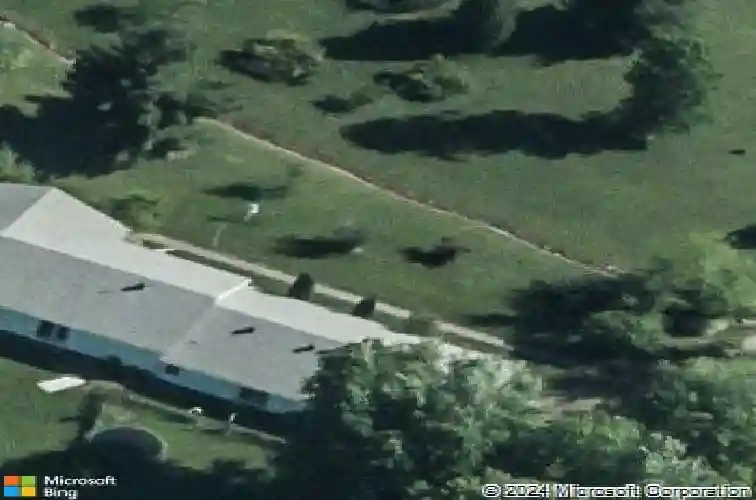
4612 Glenarm Rd, Crestwood, KY 40014
Member Features
Find Real Estate Bargain!
Full foreclosure details
Home value, equity and ownership info
Find homes priced below market
Get full access with a FREE Account
Already a member?
For Sale
Off Market
Home type
Price / sqft
Year built
Home Details
This spacious ranch-style home offers almost 3200 sq ft on the main level plus 1,688 sq ft of finished living space in the lower level. Nestled on a flat 1.77-acre lot, this property provides the perfect blend of comfort, versatility, and room to grow. nStep inside to a welcoming foyer that opens to a large great room with access to the rear deckideal for indoor/outdoor living. The open floor plan on the main level features an eat-in kitchen, dining area, and a primary suite complete with walk-in closet and private bath. Two additional bedrooms and a full bath are located nearby. For added flexibility, the home includes an in-law suite with its own family room and bedroom. A full-sized laundry room rounds out the main level. The finished lower level expands your living options with a spacious family room and two additional rooms. With a total of 4 bedrooms, 3 full baths, and multiple living spaces, theres room here for everyone. Car enthusiasts or hobbyists will appreciate the attached 3-car garage, while the expansive lot offers plenty of space for outdoor enjoyment. This home is perfect for multi-generational living or anyone who craves both space and functionality in a beautiful setting.
Interior Details
3157
4
3
Has Heating:
Yes
Heating Type:
Heat Pump
Has Cooling:
Yes
Cooling Type:
Central
Has Fuel:
Yes
Fuel Type:
Electric
Has Basement:
No
Basement Type:
Finished
Has Flooring:
No
Flooring Type:
N/A
Has Fireplace:
Yes
Fireplace Type:
N/A
Property Details
75968
Yes
No
Type:
Garage, Attached
Location:
N/A
Status:
N/A
Number of Spaces:
3
N/A
N/A
N/A
N/A
N/A
N/A
N/A
Construction Details
N/A
Brick Veneer
N/A
N/A
Composition Shingle
Tax History
Year
Amount
Land
Improvement
Percent Change
Assessment

Average Home Price in 40014
Nearby Properties
Zip Code
Price
Bed
Bath
Sqft
Lot
Sold Date
$587,089
4 Beds
2.5 Baths
2,935 Sqft
45,738 Lot (sqft)
Sold 10/27/2026