Member Features
Find Real Estate Bargain!
Full foreclosure details
Home value, equity and ownership info
Find homes priced below market
Get full access with a FREE Account
Already a member?
$780,000
Listing Price4beds
2baths
3,482sqft
7,400sqft lot
843 Glenarbor Cir, Longmont, CO 80504
Member Features
Find Real Estate Bargain!
Full foreclosure details
Home value, equity and ownership info
Find homes priced below market
Get full access with a FREE Account
Already a member?
For Sale
Off Market
Home type
Price / sqft
Year built
Home Details
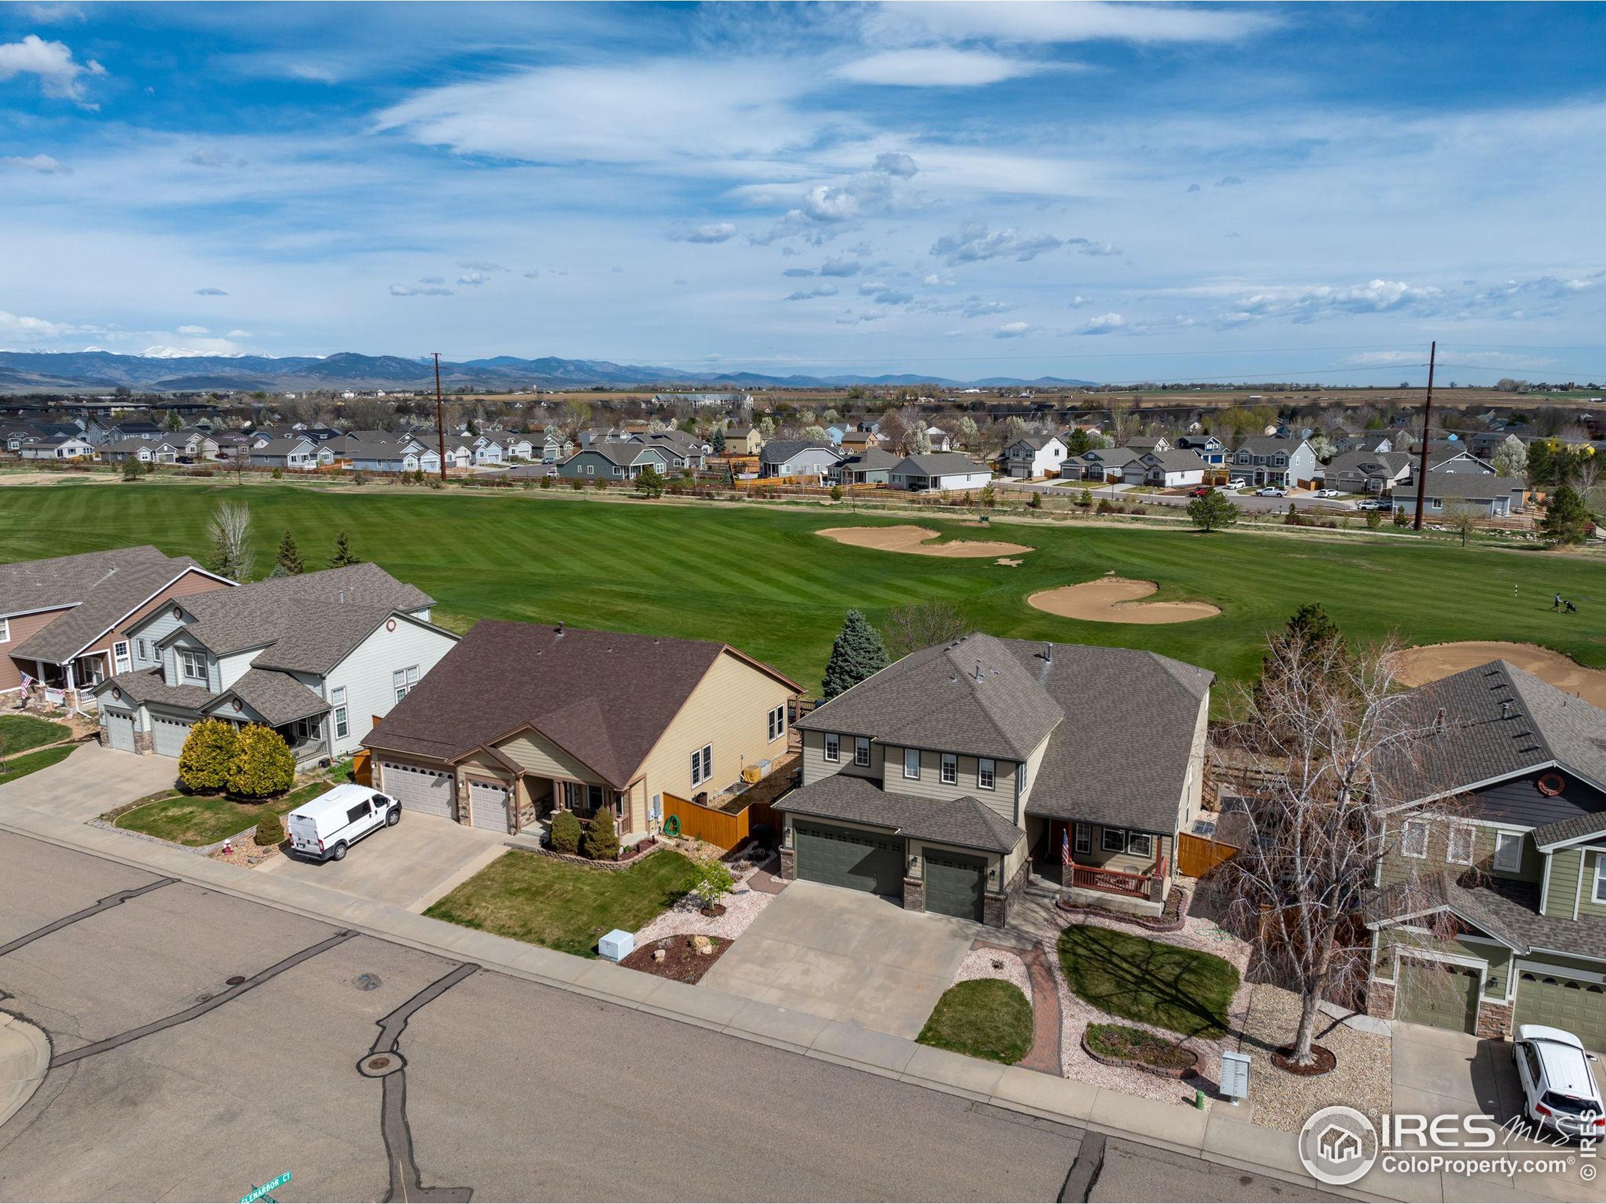
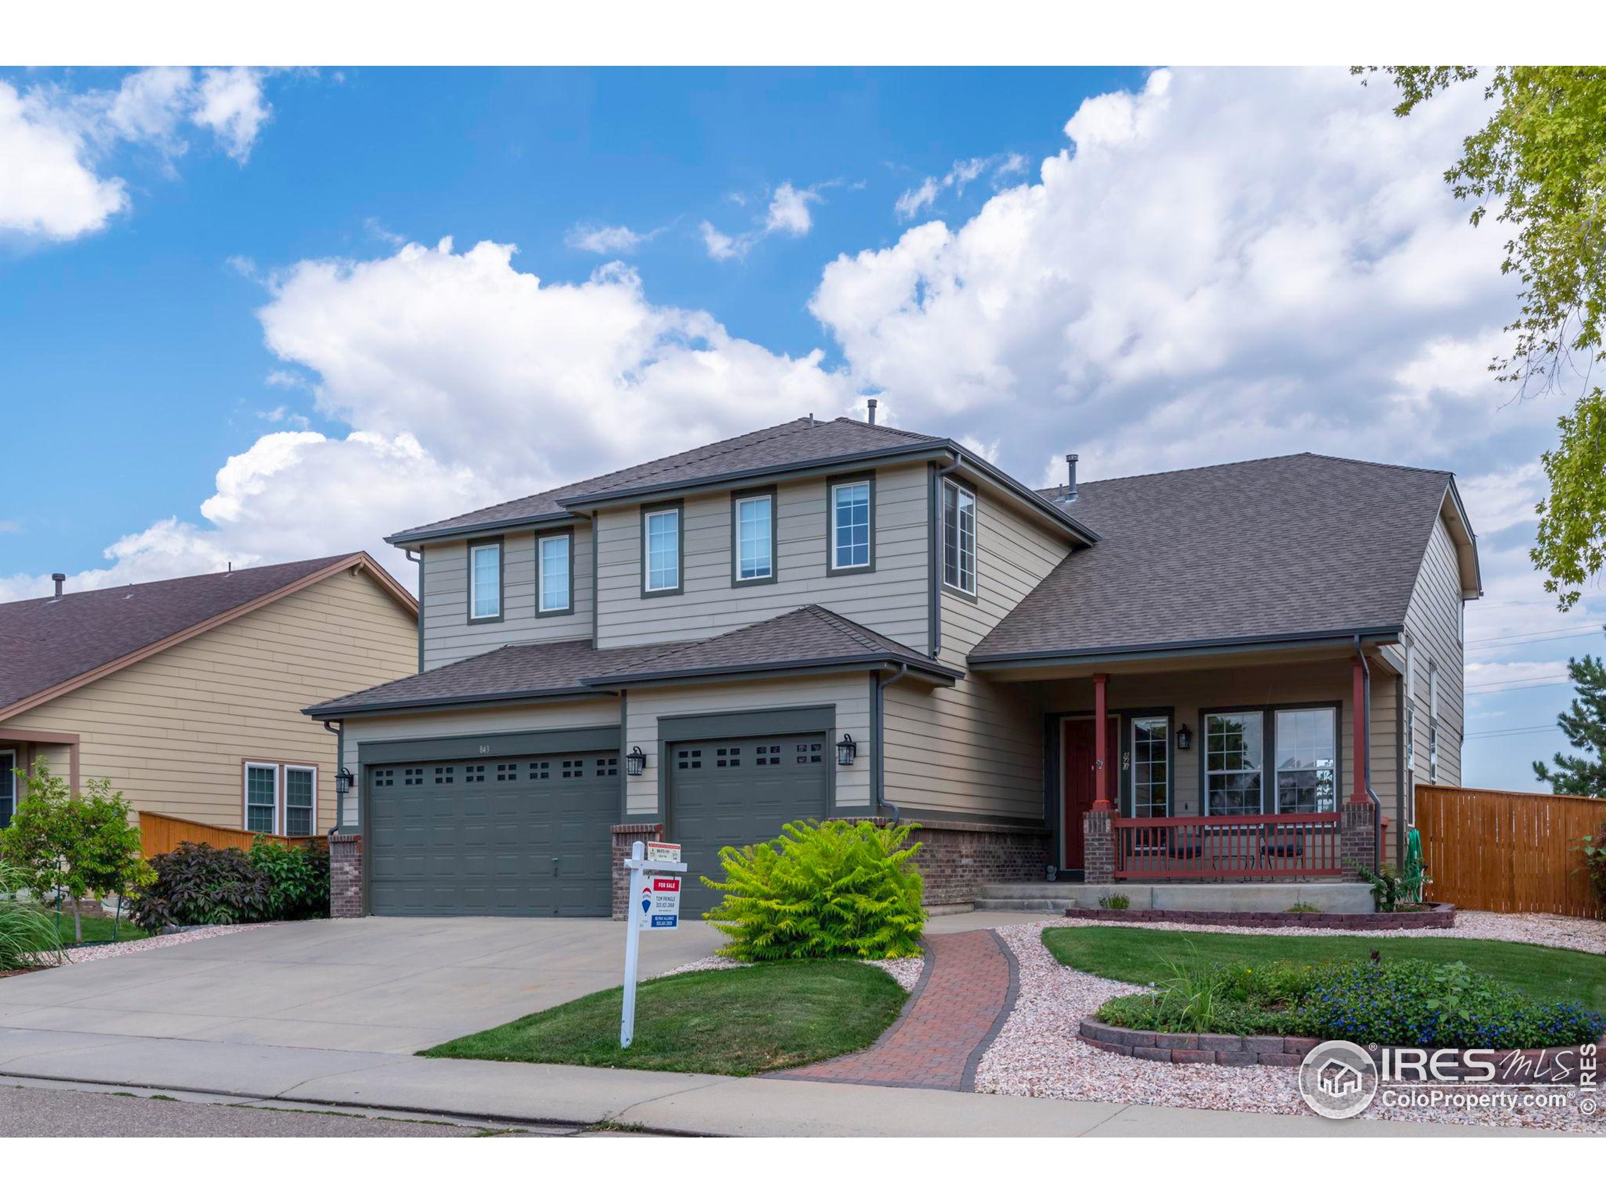
Location Location Location! This is your Dream Home backing to Golf Ute Creek Course with FABULOUS Mountain Views. This open concept floor plan is bright & cheery. with 9 ft ceilings on the main level and new premium laminate quiet flooring throughout the home. Gourmet kitchen, new LG refrigerator and newer other appliances, center island w/gas cooktop, double ovens, tons of counter space & cabinets with pantry. Vaulted great room overlooking the golf course and the reimagined back yard, with a huge deck and patio incorporating a natural gas line for grills or other appliances, perfect for entertaining or watching the golfers. New 18.5 seers 2- stage HVAC upstairs. The Primary bedroom is enormous with massive walk-in closet and luxurious remodeled 5-piece bath with two rain shower heads. All bathrooms have been completely updated beautifully. 15x12 loft is another private area, upper-level laundry is for your convenience. There is a large main level bedroom with separate bath for generational living situation. The front yard has been professionally designed & maintained. This home is spotless and turn-key ready for its new owners, can close quickly. HUGE unfinished basement waits for your future media room, billiard parlor, or more work from home space or just additional living area. Many more upgrades not listed here You wont be disappointed
Interior Details
3482
4
2
Has Heating:
Yes
Heating Type:
Forced Air With Air Conditioning
Has Cooling:
Yes
Cooling Type:
Central
Has Fuel:
No
Fuel Type:
N/A
Has Basement:
No
Basement Type:
Unfinished
Has Flooring:
No
Flooring Type:
N/A
Has Fireplace:
Yes
Fireplace Type:
N/A
Property Details
7400
No
No
Type:
Garage, Attached
Location:
N/A
Status:
N/A
Number of Spaces:
2
No
No
No
No
Yes
No
No
Construction Details
A-frame
Wood Shingle
N/A
N/A
Asphalt
Tax History
Year
Amount
Land
Improvement
Percent Change
Assessment
2019
$3,659
$6,364
$31,910
--%
$38,274
2019
$3,659
$6,364
$31,910
--%
$38,274
2018
$3,461
$6,552
$29,894
--%
$36,446
2017
$3,414
$6,552
$29,894
--%
$36,446
2016
$3,263
$8,358
$25,782
--%
$34,140
2014
$2,654
$7,084
$21,436
--%
$28,520
2013
$2,663
$7,084
$21,436
--%
$28,520
2012
$2,650
$5,652
$22,925
--%
$28,577

Average Home Price in 80504
Nearby Properties
Zip Code
Price
Bed
Bath
Sqft
Lot
Sold Date
$762,661
3 Beds
2.75 Baths
3,128 Sqft
4,542 Lot (sqft)
Sold 09/26/2026
$822,529
4 Beds
3.5 Baths
3,136 Sqft
12,600 Lot (sqft)
Sold 08/14/2026
$697,999
$697,999
2 Beds
2 Baths
3,116 Sqft
12,860 Lot (sqft)
Sold 06/04/2026
$780,000
4 Beds
2 Baths
3,482 Sqft
7,400 Lot (sqft)
Sold 11/15/2025
$839,000
6 Beds
2 Baths
3,378 Sqft
7,493 Lot (sqft)
Sold 11/15/2025
$675,900
$675,900
4 Beds
3 Baths
3,082 Sqft
7,423 Lot (sqft)
Sold 10/26/2026
$823,060
5 Beds
2.75 Baths
3,482 Sqft
7,445 Lot (sqft)
Sold 10/27/2026
$677,791
$677,791
6 Beds
4.25 Baths
3,814 Sqft
5,862 Lot (sqft)
Sold 10/27/2026
$898,160
5 Beds
3.75 Baths
3,092 Sqft
8,919 Lot (sqft)
Sold 10/26/2026