Member Features
Find Real Estate Bargain!
Full foreclosure details
Home value, equity and ownership info
Find homes priced below market
Get full access with a FREE Account
Already a member?
$1,395,964
Listing Price3beds
3baths
1,684sqft
7,332sqft lot
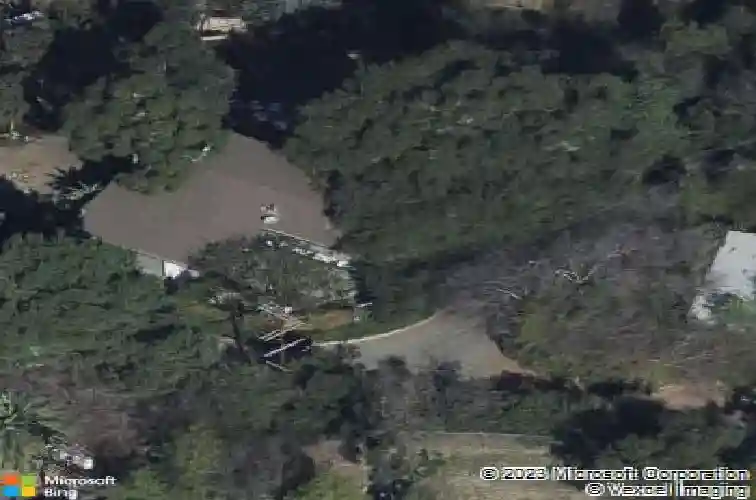
4976 Glenalbyn Dr, Los Angeles, CA 90065
Member Features
Find Real Estate Bargain!
Full foreclosure details
Home value, equity and ownership info
Find homes priced below market
Get full access with a FREE Account
Already a member?
For Sale
Off Market
Home type
Price / sqft
Year built
Home Details
A stunningly preserved Mid Century nestled in the trees at the top of Mount Washington. This post-and-beam home embodies the ideals of the era: structural clarity, connection to nature, and a belief that good design should be simple, rational, and expressed in its materials. Constructed in 1961 by Sam Kiyotoki AIA, with only two prior owners, this property is replete with classical mid century modern architecture that defined the LA landscape in the fifties and sixties. Kiyotoki was a graduate of USC Architecture School at a time when the school was the preeminent generator of modern California design, and his impressive career spanned projects across Japan, Morocco, Hawaii, and California; including Mariners Village in Marina del Rey and private residences in Crestwood Hills. Discreetly situated and set atop a gently sloping double lot of over 10,600sf, the home's floor plan is comfortable and functional with 3 bedrooms and 2.5 bathrooms plus a direct entry garage. With many elements original to the build still intact, this home is a testament to the care that has been taken to preserve the home. The main level offers wonderful circulation and flow, with ribbons of windows framing expansive canyon views toward the San Gabriel mountain range. The living room with gas burning fireplace features original louvered window and Louis Poulsen pendant light below vaulted wood beam ceilings. The addition of skylights bring in wonderful natural light and tree top views of the property'
Interior Details
1684
3
3
Has Heating:
Yes
Heating Type:
Central
Has Cooling:
No
Cooling Type:
N/A
Has Fuel:
No
Fuel Type:
N/A
Has Basement:
No
Basement Type:
N/A
Has Flooring:
No
Flooring Type:
N/A
Has Fireplace:
Yes
Fireplace Type:
N/A
Property Details
7332
No
No
Type:
N/A
Location:
N/A
Status:
N/A
Number of Spaces:
N/A
N/A
N/A
N/A
N/A
N/A
N/A
N/A
Construction Details
Conventional
Stucco
N/A
Gable
Roll Composition (rolled Mineral Roof)
Tax History
Year
Amount
Land
Improvement
Percent Change
Assessment
2019
$1,623
$40,546
$86,965
--%
$127,511
2019
$1,623
$39,751
$85,260
--%
$125,011
2018
$1,574
$38,972
$83,589
--%
$122,561
2017
$1,538
$38,208
$81,950
--%
$120,158
2016
$1,484
$37,459
$80,344
--%
$117,803
2014
$1,476
$36,175
$77,588
--%
$113,763
2013
$1,476
$36,012
$77,238
--%
$113,250
2012
$1,455
$35,306
$75,724
--%
$111,030

Average Home Price in 90065
Nearby Properties
Zip Code
Price
Bed
Bath
Sqft
Lot
Sold Date
$1,170,359
$1,170,359
3 Beds
2 Baths
1,620 Sqft
5,391 Lot (sqft)
Sold 08/12/2026
$1,561,338
$1,561,338
3 Beds
2 Baths
1,632 Sqft
13,500 Lot (sqft)
Sold 08/11/2026
$1,476,098
$1,476,098
3 Beds
2 Baths
1,773 Sqft
5,034 Lot (sqft)
Sold 08/06/2026
$1,099,715
$1,099,715
2 Beds
2 Baths
1,594 Sqft
4,958 Lot (sqft)
Sold 08/03/2026
$1,452,846
$1,452,846
3 Beds
3 Baths
1,771 Sqft
3,920 Lot (sqft)
Sold 07/23/2026
$1,457,961
$1,457,961
5 Beds
2 Baths
1,858 Sqft
6,998 Lot (sqft)
Sold 06/30/2026
$1,149,379
$1,149,379
3 Beds
2 Baths
1,619 Sqft
5,594 Lot (sqft)
Sold 05/20/2026
$1,647,000
$1,647,000
3 Beds
3 Baths
1,912 Sqft
6,225 Lot (sqft)
Sold 09/29/2026
$995,000
$995,000
3 Beds
3 Baths
1,806 Sqft
3,205 Lot (sqft)
Sold 09/29/2026
Calculators
Mortgage
Mortgage Calculator
Details for 4976 GLENALBYN DR
Property Debt
Foreclosure Contact Details
Similar Homes Nearby



Guides for Glenalbyn Dr

In August 2024, LA’s pre-foreclosures plummeted 50% from July and 60% from last year, suggesting better economic conditions or successful homeowner interventions. Similar trends in San Jose, while SF and SD remain stable. Sacramento shows significant improvement. LA’s efforts stand out. #HousingMarket #LosAngeles