Member Features
Find Real Estate Bargain!
Full foreclosure details
Home value, equity and ownership info
Find homes priced below market
Get full access with a FREE Account
Already a member?
$827,775
Listing Price--beds
2.5baths
3,390sqft
1,920sqft lot
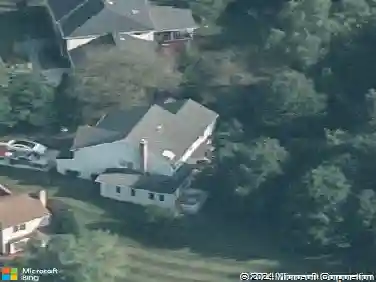
5976 Glen Willow Way, Ellicott City, MD 21043
Member Features
Find Real Estate Bargain!
Full foreclosure details
Home value, equity and ownership info
Find homes priced below market
Get full access with a FREE Account
Already a member?
For Sale
Home type
Price / sqft
Year built
Home Details
Beautiful townhouse residence offering 4 bedrooms, 4.5 bathrooms, and 3,550 finished square feet in desirable Shipleys Grant, enhanced by thoughtful upgrades and refined finishes throughout. The entry level welcomes you inside the freshly painted interior, beginning in the spacious foyer with access to the two-car garage, a full bathroom, and a wide, open recreation room featuring carpet installed in May 2025. This versatile space includes an accent wall, walk-out access to the landscaped rear patio, and pre-wiring for a theater setup, creating an ideal area for entertaining or relaxing. The main level showcases hardwood floors flowing through an open-concept layout that seamlessly connects the living room, kitchen, and dining area. The living room stands out with a custom-tiled fireplace flanked by built-in cabinetry. The dining area is accented by a statement chandelier and complemented by a convenient powder room, offering a welcoming setting for both everyday living and gatherings. The eat-in kitchen is designed for both style and function, boasting an oversized island with breakfast bar seating, upgraded pendant lighting, a pantry, including a built-in California Closets walk-in pantry, stainless steel appliances, including a beverage refrigerator, white cabinetry, ample counter space, and a sleek subway tile backsplash. Upstairs, the primary suite provides a true retreat with hardwood flooring, a tray ceiling, a sitting area, two walk-in closets featuring custom Califor
Interior Details
3390
N/A
2.5
Has Heating:
Yes
Heating Type:
Forced Air With Air Conditioning
Has Cooling:
Yes
Cooling Type:
N/A
Has Fuel:
No
Fuel Type:
N/A
Has Basement:
No
Basement Type:
No Basement
Has Flooring:
No
Flooring Type:
N/A
Has Fireplace:
Yes
Fireplace Type:
N/A
Property Details
1920
No
No
Type:
Garage, Built-in
Location:
N/A
Status:
N/A
Number of Spaces:
1
N/A
N/A
N/A
N/A
N/A
N/A
N/A
Construction Details
Townhouse
Brick
N/A
N/A
Composition Shingle
Tax History
Year
Amount
Land
Improvement
Percent Change
Assessment
2021
$8,461
$142,500
$445,300
--%
$587,800
2020
$8,418
$0
$0
--%
$584,800
2019
$8,040
$0
$0
--%
$581,800

Average Home Price in 21043
Nearby Properties
Zip Code
Price
Bed
Bath
Sqft
Lot
Sold Date
$827,775
-- Beds
2.5 Baths
3,390 Sqft
1,920 Lot (sqft)
Sold 10/13/2026
$710,258
-- Beds
2.5 Baths
2,926 Sqft
1,935 Lot (sqft)
Sold 10/13/2026
$800,000
4 Beds
5 Baths
2,926 Sqft
2,302 Lot (sqft)
Sold 09/29/2026
$724,118
-- Beds
4 Baths
3,003 Sqft
2,646 Lot (sqft)
Sold 10/13/2026
$725,000
-- Beds
3 Baths
3,003 Sqft
2,646 Lot (sqft)
Sold 10/13/2026
$680,000
-- Beds
3.5 Baths
2,990 Sqft
13,721 Lot (sqft)
Sold 10/13/2026
$750,000
4 Beds
5 Baths
3,450 Sqft
13,721 Lot (sqft)
Sold 10/13/2026
$725,000
3 Beds
4 Baths
2,922 Sqft
2,467 Lot (sqft)
Sold 10/13/2026
$775,000
$775,000
3 Beds
3.5 Baths
2,924 Sqft
3,100 Lot (sqft)
Sold 10/13/2026