Member Features
Find Real Estate Bargain!
Full foreclosure details
Home value, equity and ownership info
Find homes priced below market
Get full access with a FREE Account
Already a member?
$1,948,951
Listing Price4beds
5baths
5,191sqft
7,841sqft lot
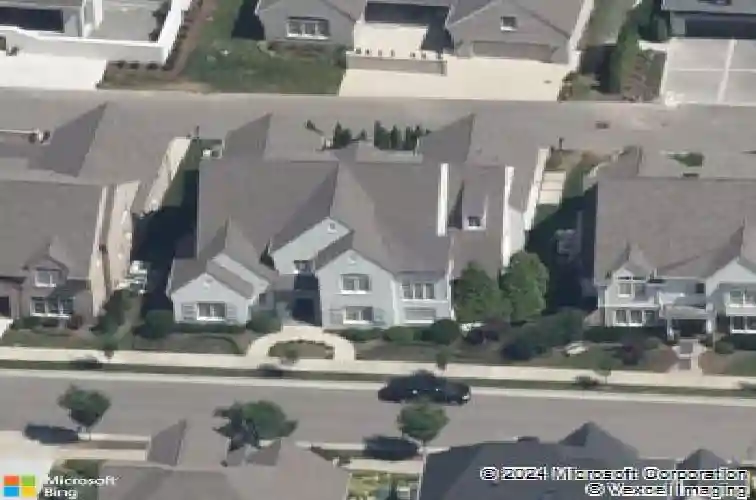
421 Glen West Dr, Nashville, TN 37215
Member Features
Find Real Estate Bargain!
Full foreclosure details
Home value, equity and ownership info
Find homes priced below market
Get full access with a FREE Account
Already a member?
For Sale
Home type
Price / sqft
Year built
Home Details
Situated in the prestigious Green Hills neighborhood this stunning Trace Construction residence exemplifies sophisticated living and thoughtful design. A large foyer sets the tone, flanked by a formal dining room and a generously sized main-level bedroom. The heart of the home unfolds into an expansive chefs kitchen, showcasing a large statement island, abundant counter space that seamlessly connects to the living area-perfect for entertaining. Walls of glass open to a covered patio designed for year-round enjoyment along with a built-in heater and fireplace. The main-level primary suite offers a serene retreat with a spa-inspired bath and luxurious finishes. Each additional bedroom includes a private en-suite bathroom, ensuring comfort and privacy throughout. This home features 3 outdoor living spaces, all unique and all offer a low maintenance lifestyle. The first, right off the glassed in patio is large enough for multiple entertaining spaces with privacy behind large trees. The second, right off the kitchen is covered and features a gas hookup for year round outdoor cooking and entertaining. The third space is off the second floor bonus room which allows for indoor/outdoor entertaining on that level of the home. Ideally located just minutes from Green Hills and the finest shopping, dining, and culture Nashville has to offer, this exceptional home delivers luxury living at its finest.
Interior Details
5191
4
5
Has Heating:
No
Heating Type:
N/A
Has Cooling:
Yes
Cooling Type:
Central
Has Fuel:
No
Fuel Type:
N/A
Has Basement:
No
Basement Type:
N/A
Has Flooring:
No
Flooring Type:
N/A
Has Fireplace:
Yes
Fireplace Type:
N/A
Property Details
7841
No
No
Type:
Garage, Attached
Location:
N/A
Status:
N/A
Number of Spaces:
2
No
No
No
No
No
No
No
Construction Details
N/A
Brick
N/A
N/A
N/A
Tax History
Year
Amount
Land
Improvement
Percent Change
Assessment
2019
$10,856
$59,500
$284,600
--%
$344,100
2017
$10,856
$59,500
$284,600
--%
$344,100
2017
$10,856
$59,500
$284,600
--%
$344,100
2016
$5,555
$42,000
$81,025
--%
$123,025
2015
$1,896
$42,000
$0
--%
$42,000

Average Home Price in 37215
Nearby Properties
Zip Code
Price
Bed
Bath
Sqft
Lot
Sold Date
$1,809,433
$1,809,433
4 Beds
4.5 Baths
4,894 Sqft
7,405 Lot (sqft)
Sold 06/30/2026
$2,250,000
$2,250,000
5 Beds
4 Baths
4,789 Sqft
11,326 Lot (sqft)
Sold 10/13/2026
$2,585,000
$2,585,000
5 Beds
6 Baths
5,730 Sqft
7,405 Lot (sqft)
Sold 09/29/2026
$2,850,000
$2,850,000
4 Beds
3.5 Baths
4,471 Sqft
11,326 Lot (sqft)
Sold 10/18/2026
$1,999,000
$1,999,000
4 Beds
4.5 Baths
4,544 Sqft
9,583 Lot (sqft)
Sold 10/18/2026
$1,948,951
$1,948,951
4 Beds
5 Baths
5,191 Sqft
7,841 Lot (sqft)
Sold 10/18/2026
$1,235,000
$1,235,000
4 Beds
5 Baths
4,469 Sqft
9,148 Lot (sqft)
Sold 10/18/2026