
Member Features
Find Real Estate Bargain!
Full foreclosure details
Home value, equity and ownership info
Find homes priced below market
Get full access with a FREE Account
Already a member?
$449,999
Listing Price4beds
2.5baths
1,274sqft
10,000sqft lot
9709 Glen Way, Fort Washington, MD 20744
Member Features
Find Real Estate Bargain!
Full foreclosure details
Home value, equity and ownership info
Find homes priced below market
Get full access with a FREE Account
Already a member?
For Sale
Off Market
Home type
Price / sqft
Year built
Home Details
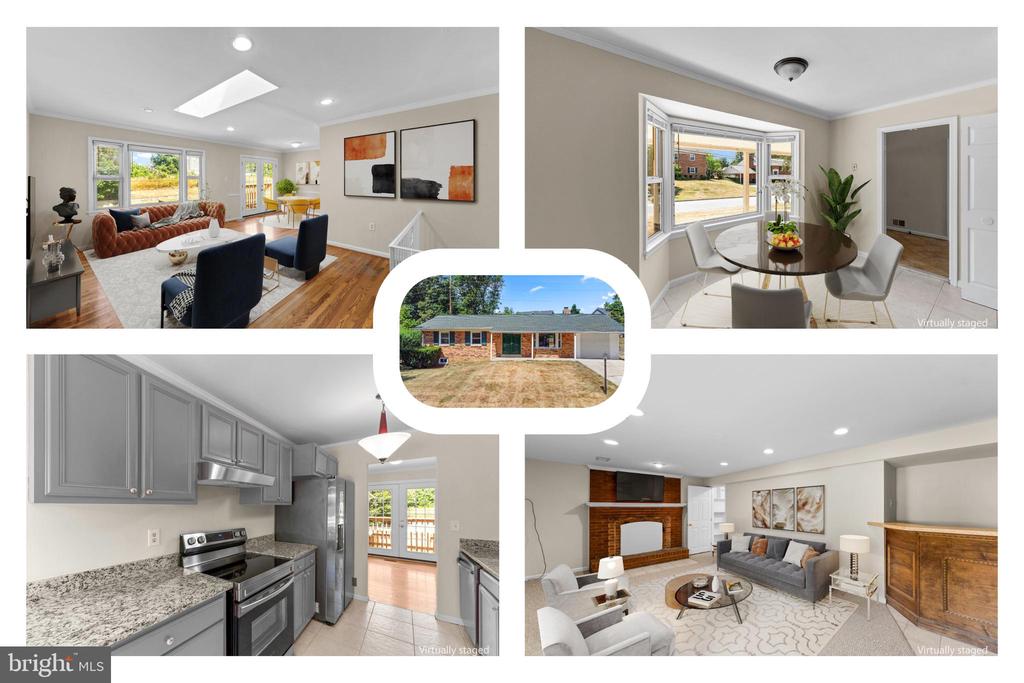
Welcome to 9709 Glen Way, a charming all-brick rambler nestled in the heart of Fort Washington. This home offers a perfect blend of classic elegance and modern convenience, with four bedrooms featuring custom closets and a versatile bonus room ideal for an office. The home is designed for comfort with two full baths and a half bath. Upon entering, you'll be greeted by the main floors inviting atmosphere, highlighted by a spacious living room with a skylight and a picturesque window that floods the space with natural light. The open-concept living and dining area boasts beautiful hardwood floors and seamless access through French doors to several decks, perfect for entertaining or simply enjoying the serene backyard view. The kitchen is a culinary delight, featuring stainless steel appliances, granite countertops, a generous pantry, and a sunny bay window that illuminates the eat-in breakfast area. The main level has three well-appointed bedrooms, also with original hardwood floors. The primary bedroom includes an updated en-suite bath and a ceiling fan for added comfort. The lower level is a versatile space, ideal for hosting or relaxation. It features a family room complete with a cozy brick firewood burner stove (insert is in shed) and a bar, complemented by new carpet and ceramic tile flooring. The area also offers a fourth bedroom, a convenient half bath, and a custom laundry room equipped with a utility sink and direct access to the backyard. Additional storage and
Interior Details
1274
4
2.5
Has Heating:
Yes
Heating Type:
Yes
Has Cooling:
Yes
Cooling Type:
Central
Has Fuel:
No
Fuel Type:
N/A
Has Basement:
No
Basement Type:
Finished
Has Flooring:
No
Flooring Type:
N/A
Has Fireplace:
Yes
Fireplace Type:
N/A
Property Details
10000
No
Yes
Type:
Carport (unspecified)
Location:
N/A
Status:
N/A
Number of Spaces:
1
No
No
No
No
Yes
No
No
Construction Details
Conventional
Brick
N/A
N/A
Composition Shingle
Tax History
Year
Amount
Land
Improvement
Percent Change
Assessment
2021
$4,617
$0
$0
--%
$283,933
2020
$4,522
$0
$0
--%
$277,567
2019
$4,427
$75,600
$195,600
--%
$271,200
2018
$3,988
$0
$0
--%
$241,667
2017
$3,550
$0
$0
--%
$212,133
2015
$3,010
$75,600
$107,000
--%
$182,600
2014
$3,010
$0
$0
--%
$182,600
2012
$3,483
$0
$0
--%
$218,500

Average Home Price in 20744
Nearby Properties
Zip Code
Price
Bed
Bath
Sqft
Lot
Sold Date
$314,104
-- Beds
3 Baths
1,372 Sqft
10,000 Lot (sqft)
Sold 09/29/2026
$385,833
-- Beds
1 Baths
1,289 Sqft
12,866 Lot (sqft)
Sold 07/23/2026
$218,438
-- Beds
2.5 Baths
1,274 Sqft
10,039 Lot (sqft)
Sold 06/22/2026
$378,949
-- Beds
3 Baths
1,196 Sqft
10,000 Lot (sqft)
Sold 06/16/2026
$442,873
-- Beds
3 Baths
1,323 Sqft
10,000 Lot (sqft)
Sold 06/01/2026
$469,900
4 Beds
2 Baths
1,139 Sqft
10,087 Lot (sqft)
Sold 09/29/2026
$479,761
-- Beds
2.5 Baths
1,274 Sqft
10,539 Lot (sqft)
Sold 10/05/2026
$524,990
-- Beds
3 Baths
1,396 Sqft
10,000 Lot (sqft)
Sold 09/29/2026
$435,688
-- Beds
3 Baths
1,334 Sqft
10,785 Lot (sqft)
Sold 10/05/2026





