Member Features
Find Real Estate Bargain!
Full foreclosure details
Home value, equity and ownership info
Find homes priced below market
Get full access with a FREE Account
Already a member?
$609,900
Listing Price5beds
4baths
2,468sqft
4,356sqft lot
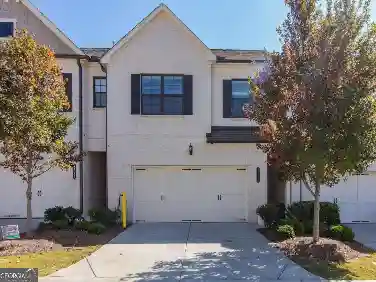
4051 Glen Vista Ct, Duluth, GA 30097
Member Features
Find Real Estate Bargain!
Full foreclosure details
Home value, equity and ownership info
Find homes priced below market
Get full access with a FREE Account
Already a member?
For Sale
Off Market
Home type
Price / sqft
Year built
Home Details
Experience Effortless Living and Exceptional Space!nnWelcome to a home that blends thoughtful design, modern updates, and comfort for everyday living and entertaining. This spacious residence offers low maintenance living without compromising on style or functionality. The main level features a bright and expansive open floorplan, anchored by a chefs kitchen with granite countertops, double oven, custom pantry, and generous workspaceperfect for culinary enthusiasts and casual hosting alike. The family room, centered around a striking fireplace with custom built-ins, offers a welcoming space to unwind or gather with ease.nnThe primary suite on the main level provides a peaceful retreat, complete with newly updated vanities and dual custom closets. Every bedroom throughout the home includes built-in closet systems designed to maximize organization and convenience.nnUpstairs, a private guest suite features a full bath and a charming bonus room ideal for crafting, hobbies, or quiet focusplus easy access to walkout attic storage. The finished terrace level expands your options with a dedicated media room, two additional bedrooms, full bath, office space, and abundant storage. An added electrical panel provides flexibility for future enhancements or even a second kitchen.nnStep outside and enjoy a variety of outdoor living areas including a screened deck off the kitchen, a large open-air deck, a spacious patio with under decking, and a welcoming front porchall surrounded by profess
Interior Details
2468
5
4
Has Heating:
Yes
Heating Type:
Forced Air With Air Conditioning
Has Cooling:
Yes
Cooling Type:
Central
Has Fuel:
Yes
Fuel Type:
Gas
Has Basement:
No
Basement Type:
Basement (unspecified)
Has Flooring:
No
Flooring Type:
N/A
Has Fireplace:
Yes
Fireplace Type:
N/A
Property Details
4356
Yes
Yes
Type:
Garage, Attached
Location:
N/A
Status:
N/A
Number of Spaces:
2
No
No
No
No
No
No
No
Construction Details
Conventional
Wood Siding
N/A
Gable/hip
Composition Shingle
Tax History
Year
Amount
Land
Improvement
Percent Change
Assessment
2020
$3,734
$24,000
$101,800
--%
$125,800
2019
$3,725
$24,000
$101,800
--%
$125,800
2017
$3,352
$24,000
$101,800
--%
$125,800
2017
$3,352
$20,000
$86,440
--%
$106,440
2016
$3,322
$20,000
$86,440
--%
$106,440
2014
$2,848
$20,000
$70,120
--%
$90,120
2013
$2,684
$20,000
$65,120
--%
$85,120
2012
$2,672
$20,000
$65,120
--%
$85,120

Average Home Price in 30097
Nearby Properties
Zip Code
Price
Bed
Bath
Sqft
Lot
Sold Date
$475,868
$475,868
4 Beds
2.5 Baths
2,288 Sqft
11,761 Lot (sqft)
Sold 08/11/2026
$446,171
4 Beds
3 Baths
2,674 Sqft
30,927 Lot (sqft)
Sold 07/13/2026
$360,572
$360,572
4 Beds
2.5 Baths
2,486 Sqft
7,405 Lot (sqft)
Sold 07/13/2026
$551,884
$551,884
4 Beds
2.5 Baths
2,740 Sqft
5,662 Lot (sqft)
Sold 07/13/2026
$588,731
3 Beds
3.5 Baths
2,767 Sqft
15,246 Lot (sqft)
Sold 10/26/2026
$503,222
$503,222
4 Beds
2.5 Baths
2,730 Sqft
11,761 Lot (sqft)
Sold 10/27/2026
$543,604
$543,604
4 Beds
3 Baths
2,524 Sqft
11,761 Lot (sqft)
Sold 10/26/2026
$485,000
$485,000
4 Beds
3 Baths
2,676 Sqft
17,859 Lot (sqft)
Sold 10/26/2026
$775,000
5 Beds
5 Baths
2,771 Sqft
16,117 Lot (sqft)
Sold 10/12/2026