
Member Features
Find Real Estate Bargain!
Full foreclosure details
Home value, equity and ownership info
Find homes priced below market
Get full access with a FREE Account
Already a member?
$455,900
Listing Price5beds
4baths
2,638sqft
13,765sqft lot
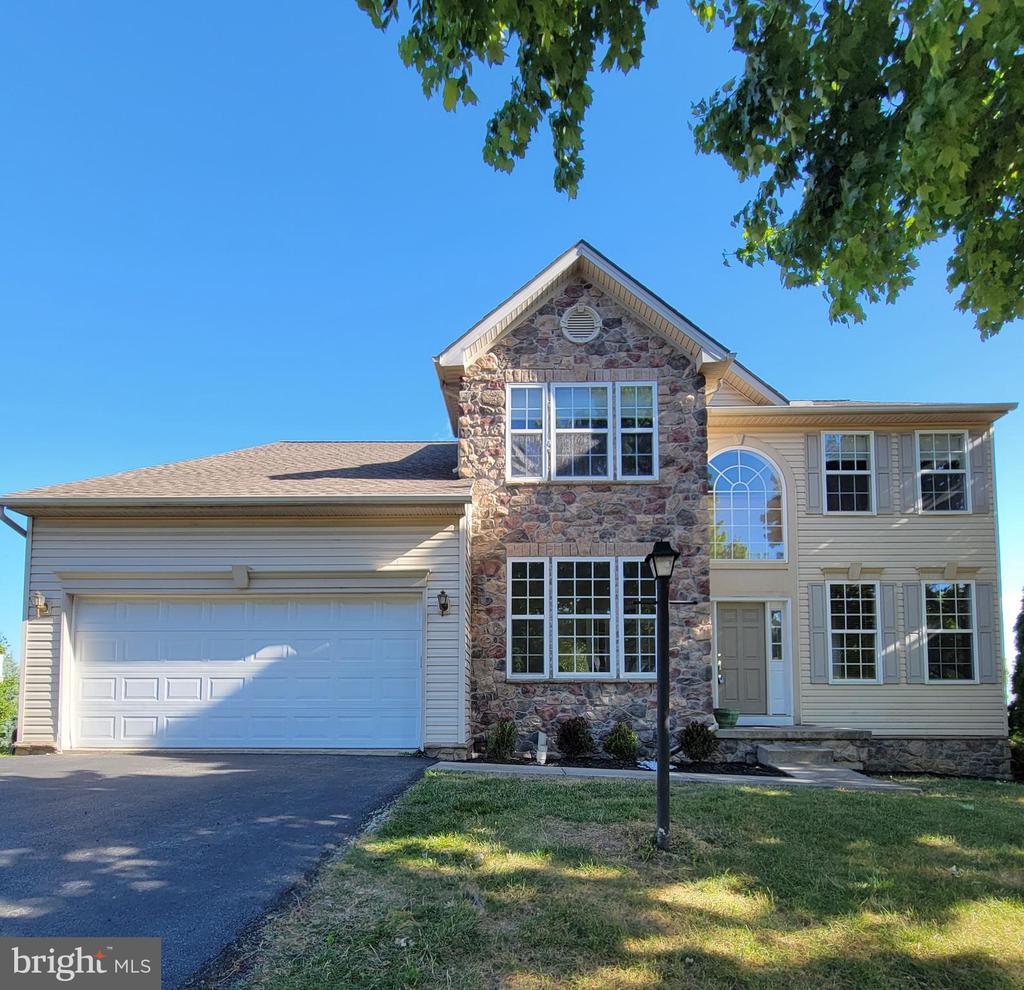
1029 Glen View Dr, York, PA 17403
Member Features
Find Real Estate Bargain!
Full foreclosure details
Home value, equity and ownership info
Find homes priced below market
Get full access with a FREE Account
Already a member?
For Sale
Off Market
Home type
Price / sqft
Year built
Home Details
Located in the prestigious gated community of Royal Oaks at Regents Glen, this stunning colonial style residence offers unparalleled comfort and luxury with its spacious layout, and amenities. The kitchen is bright and airy, featuring granite countertops and center island, tile backsplash, and ample cabinet space. Whether you're hosting a dinner party or enjoying a casual meal with family, this kitchen is sure to inspire your gathering spirit. The grandeur continues into the open layout high ceilings and hardwood floors of the adjacent living room. The spacious master suite offers two walk-in closets and a master bathroom complete with a whirlpool tub, this sanctuary offers a perfect retreat after a long day. Entertain guests with ease in the finished full walk out basement den area featuring its own bedroom and a full bath. This lower level boasts ceramic tile floors with built in cabinets and electric fireplace ideal for game nights, movie marathons, or simply unwinding with loved ones. Step outside onto the deck and soak in the panoramic vista view and picturesque backdrop of York County. With 2, 638 above ground and over 3900 overall square feet of finished living space, there's plenty of room to accommodate your lifestyle. Plus, you'll enjoy the added benefit of being situated in the highly sought-after York Suburban School District. Conveniently located just minutes away from the hospital, York College, Heritage Rail Trail, Country Club of York, and Regen
Interior Details
2638
5
4
Has Heating:
Yes
Heating Type:
Forced Air With Air Conditioning
Has Cooling:
Yes
Cooling Type:
N/A
Has Fuel:
Yes
Fuel Type:
Gas
Has Basement:
No
Basement Type:
Finished
Has Flooring:
No
Flooring Type:
N/A
Has Fireplace:
Yes
Fireplace Type:
N/A
Property Details
13765
Yes
Yes
Type:
Garage, Attached
Location:
N/A
Status:
N/A
Number of Spaces:
2
N/A
N/A
N/A
N/A
N/A
N/A
N/A
Construction Details
Colonial
Wood Shingle
N/A
N/A
N/A
Tax History
Year
Amount
Land
Improvement
Percent Change
Assessment
2020
$10,140
$79,430
$226,110
--%
$305,540
2019
$9,886
$79,430
$226,110
--%
$305,540
2018
$9,678
$79,430
$226,110
--%
$305,540
2017
$9,549
$79,430
$226,110
--%
$305,540
2016
$9,009
$79,430
$226,110
--%
$305,540
2014
$8,554
$79,430
$226,110
--%
$305,540
2013
$8,454
$79,430
$226,110
--%
$305,540
2012
$8,262
$79,430
$226,110
--%
$305,540

Average Home Price in 17403
Nearby Properties
Zip Code
Price
Bed
Bath
Sqft
Lot
Sold Date
$550,000
$550,000
3 Beds
3 Baths
2,875 Sqft
11,587 Lot (sqft)
Sold 10/05/2026
$455,900
$455,900
5 Beds
4 Baths
2,638 Sqft
13,765 Lot (sqft)
Sold 09/29/2026
$339,000
$339,000
4 Beds
3.5 Baths
2,738 Sqft
34,848 Lot (sqft)
Sold 09/29/2026
$625,000
$625,000
4 Beds
3.5 Baths
2,774 Sqft
20,473 Lot (sqft)
Sold 09/29/2026
$525,000
$525,000
4 Beds
2 Baths
2,567 Sqft
14,985 Lot (sqft)
Sold 10/05/2026
$497,079
$497,079
3 Beds
2.5 Baths
2,568 Sqft
18,731 Lot (sqft)
Sold 10/06/2026
$369,999
$369,999
3 Beds
3 Baths
2,316 Sqft
12,981 Lot (sqft)
Sold 09/29/2026




