
Member Features
Find Real Estate Bargain!
Full foreclosure details
Home value, equity and ownership info
Find homes priced below market
Get full access with a FREE Account
Already a member?
$839,900
Listing Price4beds
4baths
3,458sqft
21,978sqft lot
1101 Glen Oak Dr, Yardley, PA 19067
Member Features
Find Real Estate Bargain!
Full foreclosure details
Home value, equity and ownership info
Find homes priced below market
Get full access with a FREE Account
Already a member?
For Sale
Off Market
Home type
Price / sqft
Year built
Home Details
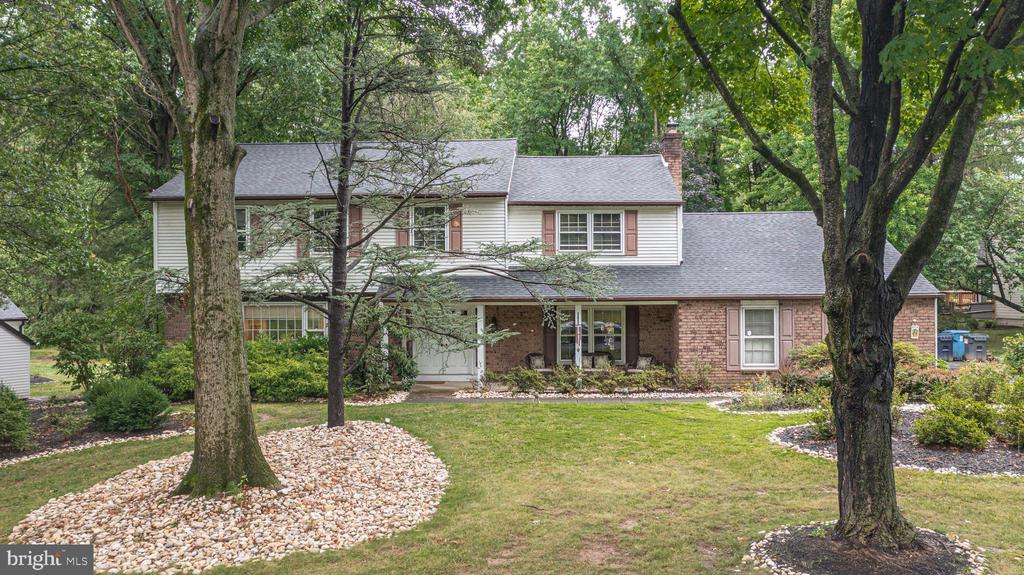
Looking for the timeless allure of a traditional colonial layout and the perfect family home? Come visit 1101 Glen Oak Drive in the quaint neighborhood of Centennial Village on a cul de sac street, tucked away on just over a half-acre prime lot with a mature tree-lined landscape in desirable Lower Makefield Township. Offered for the first time by its original owners, this well maintained 4 bedroom, 3.5 bath, brick front home with convenient double door entry features generous-sized rooms throughout, a 2-car garage and sizable finished basement. The first floor boasts a sunlit formal living room with neighboring dining room, remodeled airy kitchen with an abundance of rich cabinetry highlighted by granite countertops, prep island and a cozy breakfast area that fills with natural light and open to a step-down, expanded family room with wood burning fireplace and quality walnut built-ins. A private wing off the right houses hidden bonus space including a convenient half bath, isolated sitting room/guest room and laundry room with access to the garage. The generous front-to-back family room centers with a rear sliding double door to approach and enjoy the circular Society Hill brick patio in the rear yard with its stunning park-like surround, meandering creek and lush backdrop making for a peaceful, secluded retreat and ideal for outdoor gatherings. Upstairs, via the curved staircase, hosts 4 bedrooms each offering comfort and privacy. The primary suite, standing apart from the o
Interior Details
3458
4
4
Has Heating:
Yes
Heating Type:
Central
Has Cooling:
Yes
Cooling Type:
Central
Has Fuel:
Yes
Fuel Type:
Electric
Has Basement:
No
Basement Type:
Full
Has Flooring:
No
Flooring Type:
N/A
Has Fireplace:
Yes
Fireplace Type:
N/A
Property Details
21978
Yes
Yes
Type:
N/A
Location:
N/A
Status:
N/A
Number of Spaces:
N/A
N/A
N/A
N/A
N/A
N/A
N/A
N/A
Construction Details
Colonial
N/A
N/A
N/A
N/A
Tax History
Year
Amount
Land
Improvement
Percent Change
Assessment
2020
$11,692
$12,600
$41,400
--%
$54,000
2019
$11,460
$12,600
$41,400
--%
$54,000
2018
$11,260
$12,600
$41,400
--%
$54,000
2017
$10,911
$12,600
$41,400
--%
$54,000
2016
$10,597
$12,600
$41,400
--%
$54,000
2014
$10,185
$12,600
$41,400
--%
$54,000
2013
$10,185
$12,600
$41,400
--%
$54,000

Average Home Price in 19067
Nearby Properties
Zip Code
Price
Bed
Bath
Sqft
Lot
Sold Date
$903,719
$903,719
3 Beds
2.5 Baths
3,131 Sqft
37,026 Lot (sqft)
Sold 06/03/2026
$1,234,189
$1,234,189
4 Beds
2.5 Baths
3,338 Sqft
22,128 Lot (sqft)
Sold 10/05/2026
$990,000
5 Beds
4 Baths
3,462 Sqft
21,301 Lot (sqft)
Sold 09/29/2026
$1,015,000
$1,015,000
4 Beds
4 Baths
3,774 Sqft
19,602 Lot (sqft)
Sold 09/29/2026
$1,050,000
$1,050,000
4 Beds
4 Baths
2,996 Sqft
16,030 Lot (sqft)
Sold 09/29/2026
$839,900
$839,900
4 Beds
4 Baths
3,458 Sqft
21,978 Lot (sqft)
Sold 09/29/2026




