Member Features
Find Real Estate Bargain!
Full foreclosure details
Home value, equity and ownership info
Find homes priced below market
Get full access with a FREE Account
Already a member?
$900,000
Listing Price5beds
5baths
6,224sqft
13,519sqft lot
3483 Glen Mist Pl, Dacula, GA 30019
Member Features
Find Real Estate Bargain!
Full foreclosure details
Home value, equity and ownership info
Find homes priced below market
Get full access with a FREE Account
Already a member?
For Sale
Off Market
Home type
Price / sqft
Year built
Home Details
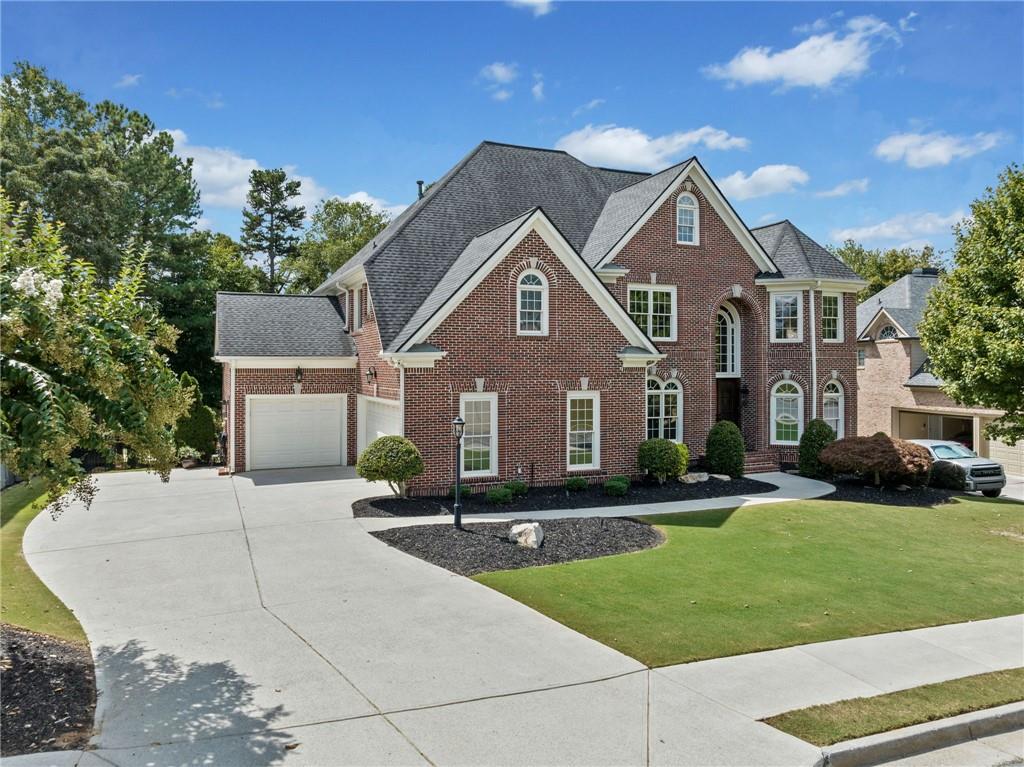
Welcome to your dream oasis in Hamilton Mill (Glenaire), where luxury seamlessly blends with the warmth of the home. This beautiful residence, situated on a cut-de-sac lot, features five spacious bedrooms and five baths, ideal for entertaining family and friends. Nestled on the 12th fairway of the Hamilton Mill golf course, enjoy breathtaking views from the expansive upper deck or the serene lower stone patio. Inside, hardwood floors gleam in the natural light from the 2 story window showcasing the foyers airy ambiance. The chef's kitchen boasts ample counter space, extended island, weathered granite countertops, double ovens, huge walk-in pantry, and stainless steel appliances. The adjacent family room impresses with its coffered ceiling, stacked stone fireplace, and wall of windows offering a magnificent space to entertain. The main level bedroom and full bath offer convenience for guests along with a convenient laundry and mudroom. Upstairs, retreat to the serene master suite with trey ceilings and a spa-like ensuite bath. Three additional bedrooms, each with a private bath, and a large bonus/flex room complete the upper level. The terrace level is an entertainer's paradise, featuring a bar, exercise room, large family room, putting green, and full bath. Step outside to the covered stone patio and take in the captivating golf course views, perfect for relaxing or hosting gatherings. With a freshly painted interior, newly installed Trex decking, and newer terrace
Interior Details
6224
5
5
Has Heating:
Yes
Heating Type:
Forced Air With Air Conditioning
Has Cooling:
Yes
Cooling Type:
Central
Has Fuel:
Yes
Fuel Type:
Gas
Has Basement:
No
Basement Type:
Finished
Has Flooring:
No
Flooring Type:
N/A
Has Fireplace:
Yes
Fireplace Type:
N/A
Property Details
13519
Yes
Yes
Type:
Garage, Attached
Location:
N/A
Status:
N/A
Number of Spaces:
3
No
No
No
No
Yes
No
No
Construction Details
Conventional
Brick
N/A
Gable/hip
Composition Shingle
Tax History
Year
Amount
Land
Improvement
Percent Change
Assessment
2020
$8,691
$57,600
$171,040
--%
$228,640
2019
$8,365
$57,600
$171,040
--%
$228,640
2017
$8,330
$48,000
$176,480
--%
$224,480
2017
$8,330
$48,000
$176,480
--%
$224,480
2016
$7,447
$39,000
$162,800
--%
$201,800
2014
$7,062
$39,000
$148,320
--%
$187,320
2013
$6,940
$39,000
$144,720
--%
$183,720
2012
$6,572
$39,000
$144,720
--%
$183,720

Average Home Price in 30019
Nearby Properties
Zip Code
Price
Bed
Bath
Sqft
Lot
Sold Date
$888,908
$888,908
6 Beds
4.5 Baths
5,849 Sqft
29,185 Lot (sqft)
Sold 10/06/2026
$1,050,000
$1,050,000
4 Beds
5 Baths
5,767 Sqft
17,859 Lot (sqft)
Sold 09/29/2026
$900,000
$900,000
5 Beds
5 Baths
6,224 Sqft
13,519 Lot (sqft)
Sold 07/10/2025
$759,000
5 Beds
5 Baths
5,339 Sqft
10,890 Lot (sqft)
Sold 10/05/2026
$875,000
6 Beds
5 Baths
5,323 Sqft
10,890 Lot (sqft)
Sold 10/05/2026
$775,000
$775,000
6 Beds
5 Baths
5,739 Sqft
13,598 Lot (sqft)
Sold 10/05/2026