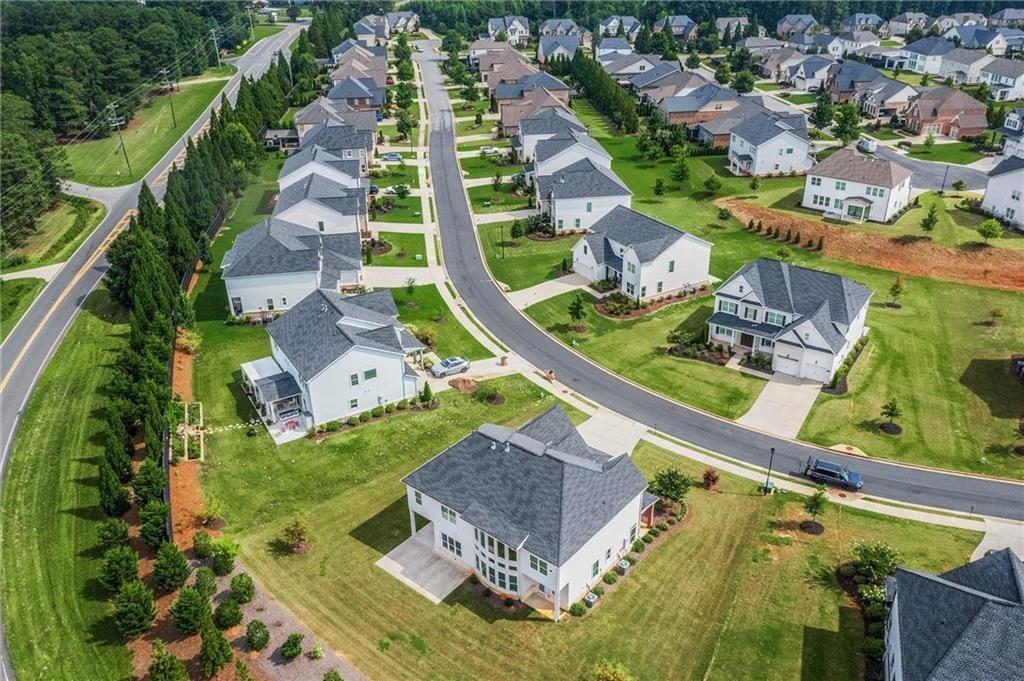
Member Features
Find Real Estate Bargain!
Full foreclosure details
Home value, equity and ownership info
Find homes priced below market
Get full access with a FREE Account
Already a member?
$315,000
Listing Price3beds
2baths
1,383sqft
436sqft lot
4190 Glen Iris Dr, Cumming, GA 30040
Member Features
Find Real Estate Bargain!
Full foreclosure details
Home value, equity and ownership info
Find homes priced below market
Get full access with a FREE Account
Already a member?
For Sale
Off Market
Home type
Price / sqft
Year built
Home Details
Welcome to a home that balances everyday comfort with the joy of community and the ease of convenience. This beautifully updated townhome isn't just a place to live-it's a lifestyle. Perfectly tucked in a prime location, you'll be only minutes from shopping, dining, local breweries, the hospital, the Cumming City Center, and the Fairgrounds, so everything you love is always close at hand. Step inside and instantly feel at ease as fresh newer flooring flows throughout, leading you to a bright kitchen with sparkling stone countertops, a modern sink and faucet, and newer appliances ready for your favorite recipes. The roommate-friendly floor plan is designed with privacy in mind, offering well-separated bedrooms so everyone has their own comfortable retreat. The rare bonus room adds even more flexibility-ideal for additional guests, a home office, or your personal entertainment space-while the also rare 1-car garage brings convenience and storage most townhomes can't match. Beyond your front door, resort-style amenities await, including a sparkling pool, tennis courts, and a clubhouse perfect for gathering with friends and neighbors. With thoughtful upgrades, all-electric living, and a truly move-in ready design, this home offers the perfect blend of comfort, community, and convenience-an inviting space where you can relax, connect, and thrive.
Interior Details
1383
3
2
Has Heating:
Yes
Heating Type:
Electric
Has Cooling:
Yes
Cooling Type:
Central
Has Fuel:
Yes
Fuel Type:
Electric
Has Basement:
No
Basement Type:
N/A
Has Flooring:
No
Flooring Type:
N/A
Has Fireplace:
Yes
Fireplace Type:
N/A
Property Details
436
No
No
Type:
N/A
Location:
N/A
Status:
N/A
Number of Spaces:
N/A
N/A
N/A
N/A
N/A
N/A
N/A
N/A
Construction Details
Townhouse
Other (not Classified)
N/A
Gable
Asphalt
Tax History
Year
Amount
Land
Improvement
Percent Change
Assessment
2020
$1,950
$32,000
$38,644
--%
$70,644
2019
$1,788
$20,000
$44,684
--%
$64,684
2018
$1,700
$20,000
$41,488
--%
$61,488
2017
$1,542
$20,000
$35,580
--%
$55,580
2016
$1,303
$16,000
$30,980
--%
$46,980
2014
$867
$12,000
$20,784
--%
$32,784
2013
$696
$12,000
$14,264
--%
$26,264
2011
$854
$16,000
$16,108
--%
$32,108

Average Home Price in 30040
Nearby Properties
Zip Code
Price
Bed
Bath
Sqft
Lot
Sold Date
$310,000
2 Beds
3 Baths
1,200 Sqft
1,307 Lot (sqft)
Sold 10/27/2026
$318,000
2 Beds
2.5 Baths
1,233 Sqft
436 Lot (sqft)
Sold 10/26/2026
$311,000
$311,000
3 Beds
2.5 Baths
1,494 Sqft
436 Lot (sqft)
Sold 10/26/2026
$278,860
3 Beds
2.5 Baths
1,240 Sqft
1,307 Lot (sqft)
Sold 10/27/2026
$350,000
2 Beds
2.5 Baths
1,455 Sqft
2,178 Lot (sqft)
Sold 10/27/2026
$290,000
$290,000
2 Beds
2 Baths
1,253 Sqft
436 Lot (sqft)
Sold 10/26/2026
$294,500
2 Beds
2.5 Baths
1,213 Sqft
436 Lot (sqft)
Sold 10/13/2026
$310,000
2 Beds
3 Baths
1,333 Sqft
1,307 Lot (sqft)
Sold 10/12/2026
$239,248
3 Beds
2.5 Baths
1,494 Sqft
436 Lot (sqft)
Sold 10/27/2026