
Member Features
Find Real Estate Bargain!
Full foreclosure details
Home value, equity and ownership info
Find homes priced below market
Get full access with a FREE Account
Already a member?
$19,995,000
Listing Price6beds
5.5baths
8,610sqft
70,785sqft lot
85 Glen Garry Dr, Aspen, CO 81611
Member Features
Find Real Estate Bargain!
Full foreclosure details
Home value, equity and ownership info
Find homes priced below market
Get full access with a FREE Account
Already a member?
For Sale
Off Market
Home type
Price / sqft
Year built
Home Details
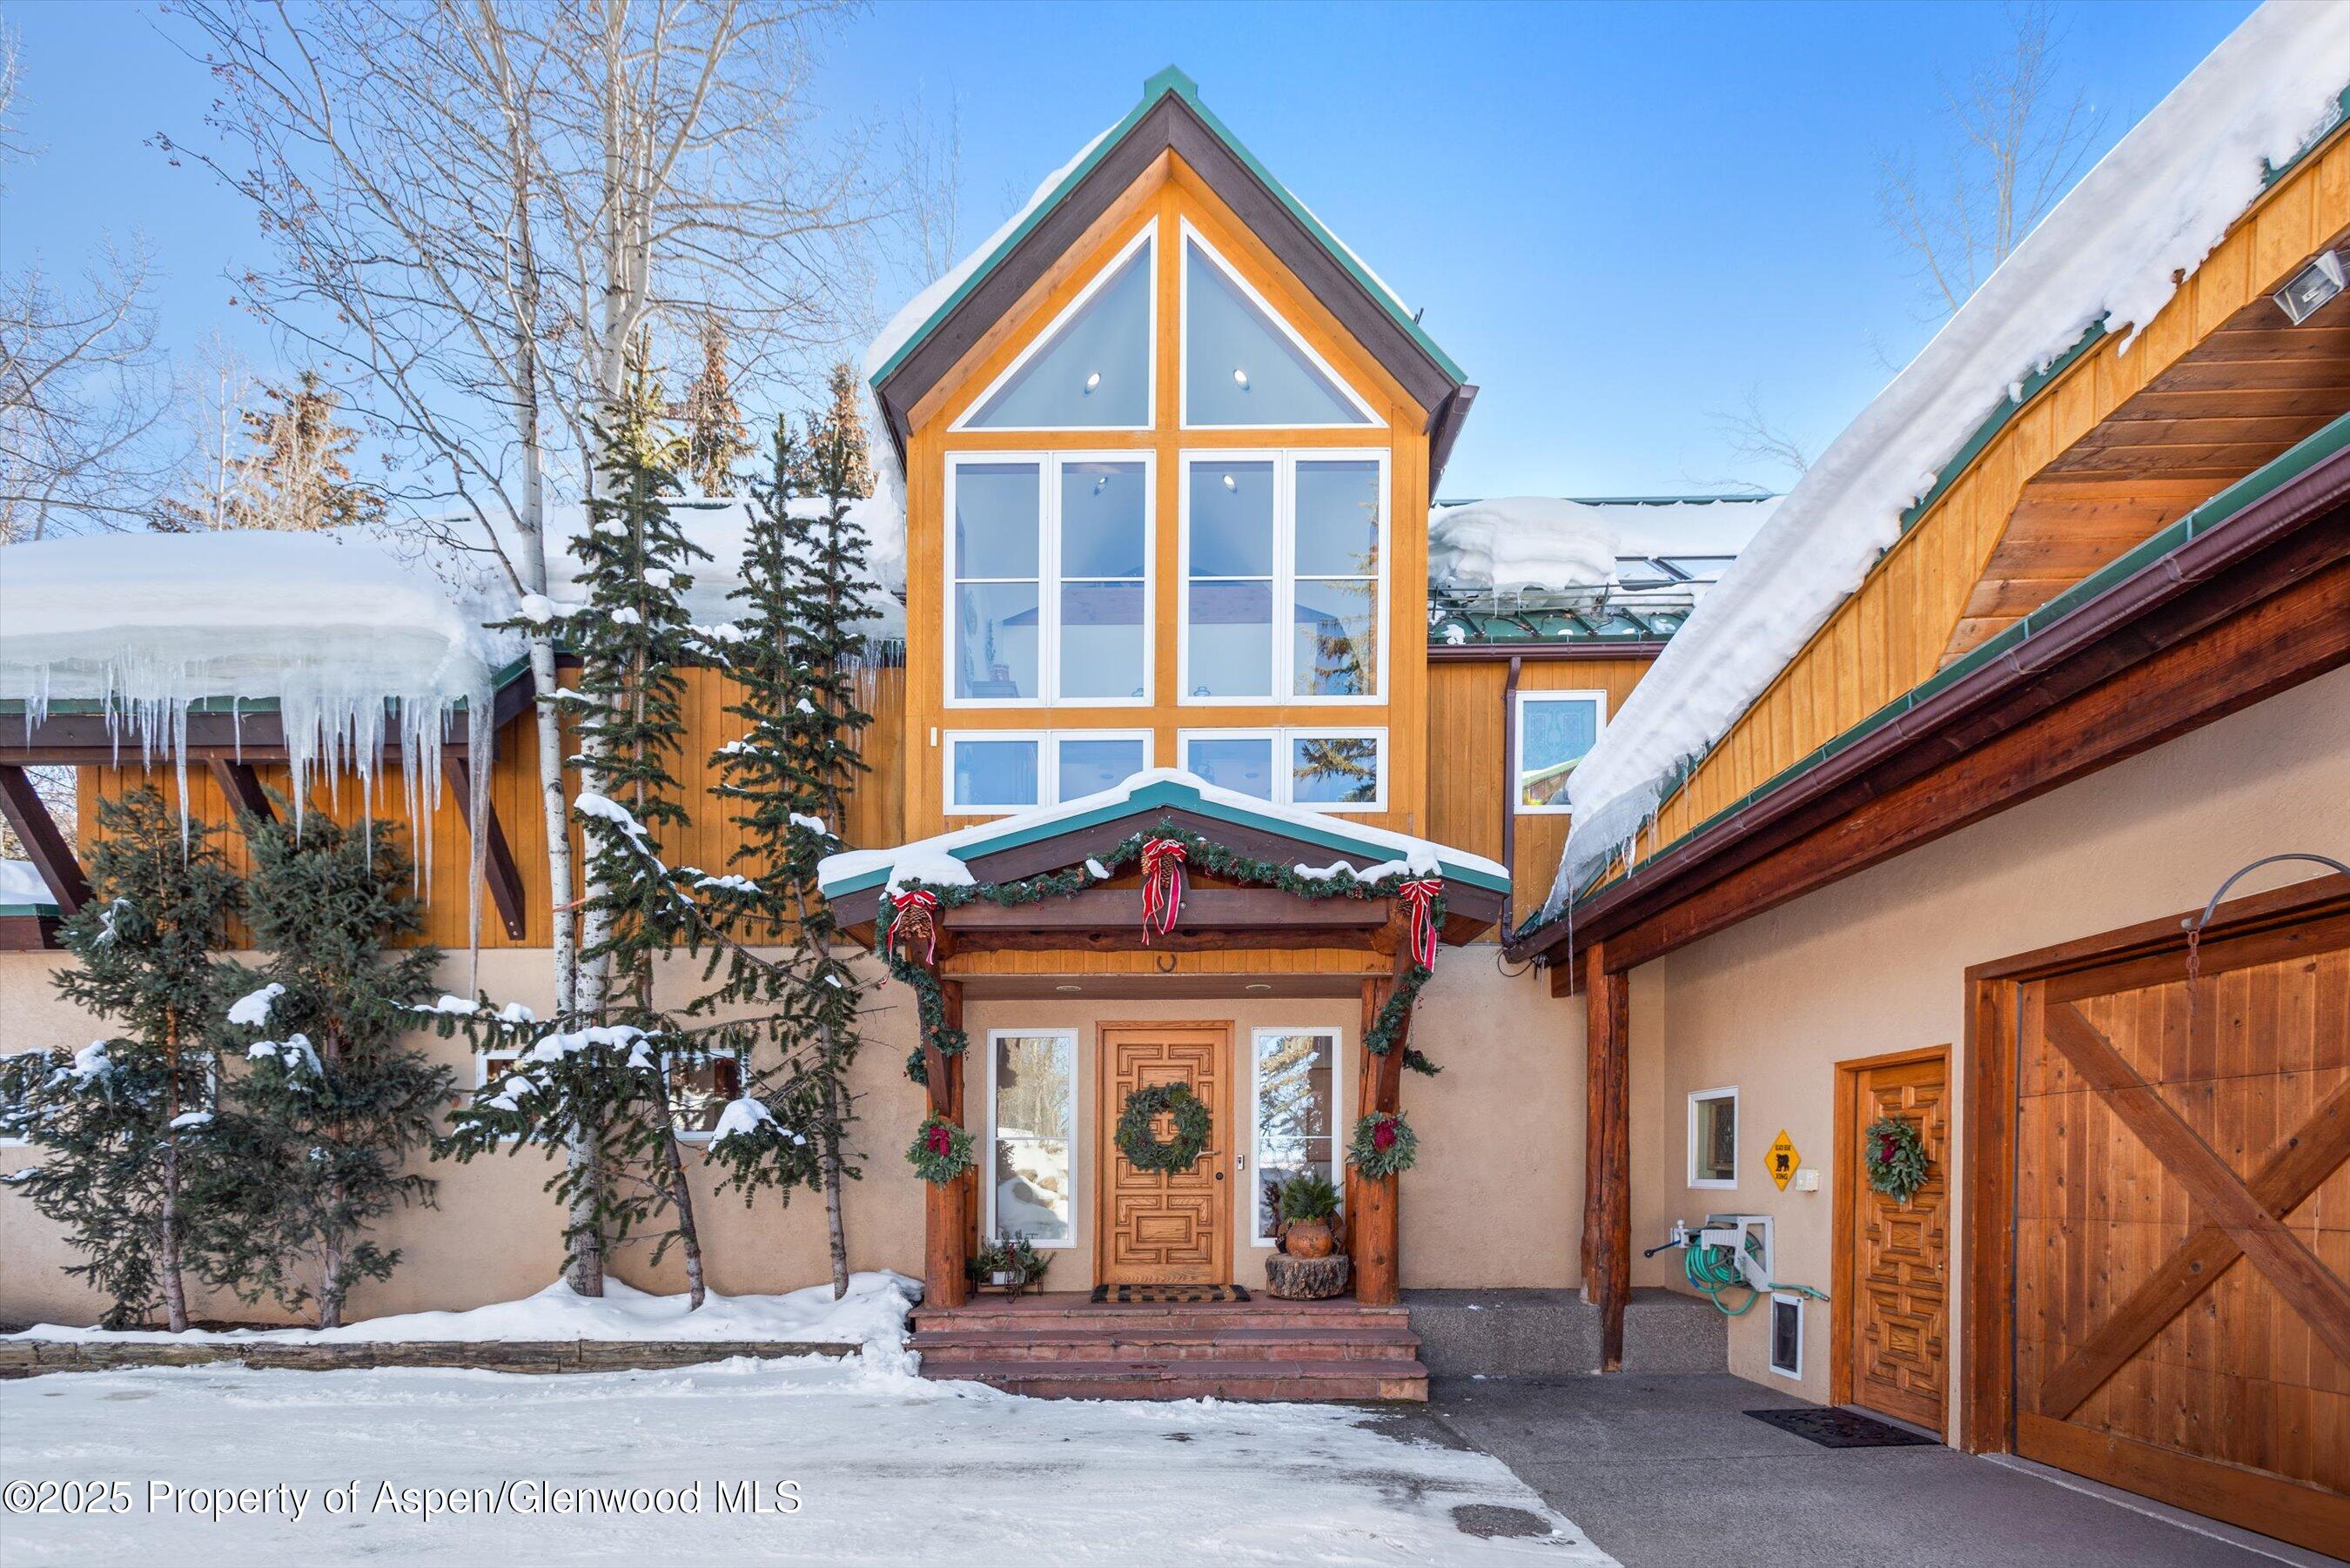
For the first time in history, this property is for sale which was previously part of the original Highlands ski area. Discover this rare opportunity to enjoy complete privacy with breathtaking views of Tiehack Cliffs, Red Mountain, and the top of Aspen Highlands. Nestled on a 1.92-acre property, the home has the potential to build up to 9250 sq ft with a TDR. The setting is idyllicsituated in a beautiful meadow with a manicured yard, putting green, and an in-ground trampoline, all surrounded by mature pines and Aspen Trees that ensure utmost privacy. Yet, it's just a 15-minute walk to Aspen Highlands, the Aspen Schools, the Aspen Recreation Center, and brand new Pickleball courts right across the street. You'll also appreciate direct access to the new bike path, connecting you to town in minutes or leading you to the iconic Maroon Bells. The existing home features six bedrooms, six and a half bathrooms, three en-suite masters, a private office, a basement game room, vaulted ceilings in the great room, and a spacious kitchen designed for cooks.
Interior Details
8610
6
5.5
Has Heating:
No
Heating Type:
N/A
Has Cooling:
Yes
Cooling Type:
N/A
Has Fuel:
No
Fuel Type:
N/A
Has Basement:
No
Basement Type:
Unfinished
Has Flooring:
No
Flooring Type:
N/A
Has Fireplace:
Yes
Fireplace Type:
N/A
Property Details
70785
Yes
Yes
Type:
Carport (unspecified)
Location:
N/A
Status:
N/A
Number of Spaces:
0
N/A
N/A
N/A
N/A
N/A
N/A
N/A
Construction Details
N/A
Wood Siding
N/A
Gable/hip
Metal
Tax History
Year
Amount
Land
Improvement
Percent Change
Assessment
0
$0
$178,750
$94,620
--%
$273,370
0
$0
$89,380
$94,620
--%
$184,000

Average Home Price in 81611
Nearby Properties
Zip Code
Price
Bed
Bath
Sqft
Lot
Sold Date
$--
6 Beds
6.5 Baths
8,761 Sqft
43,560 Lot (sqft)
Sold 10/26/2026
$11,995,000
$11,995,000
4 Beds
5 Baths
8,568 Sqft
4,518 Lot (sqft)
Sold 10/26/2026
$15,995,000
$15,995,000
4 Beds
6 Baths
9,664 Sqft
3,790 Lot (sqft)
Sold 10/13/2026





