Member Features
Find Real Estate Bargain!
Full foreclosure details
Home value, equity and ownership info
Find homes priced below market
Get full access with a FREE Account
Already a member?
$604,900
Listing Price5beds
3baths
2,180sqft
18,295sqft lot
4813 Glen Forest Dr, Raleigh, NC 27612
Member Features
Find Real Estate Bargain!
Full foreclosure details
Home value, equity and ownership info
Find homes priced below market
Get full access with a FREE Account
Already a member?
For Sale
Off Market
Home type
Price / sqft
Year built
Home Details
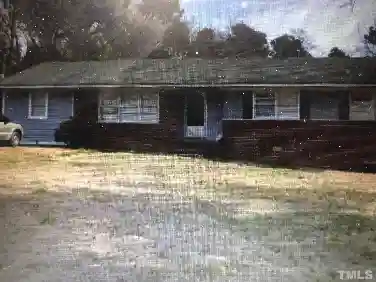
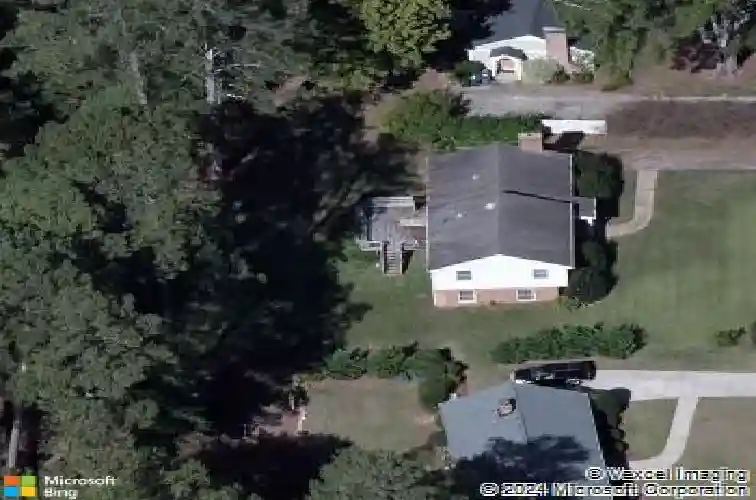
Stunning Renovated Home in Sought-After Glen Forest! nnGenerational opportunity for well kept, wonderfully improved 2,186 sf, classic split-level design with modern finishes includes completely finished walk-out ground level, beautiful open front and back yards, and extensive improvements and repairs completed in 2025. Meticulously updated 5-bedroom, 3-full-bathroom family home.nn$125,000+ of improvements made in 2025, including: renovated bathrooms with custom cabinetry, granite countertops, tiled showers with glass enclosures, and designer fixtures; refinished original hardwood floors on the main and upper levels; repainted throughout; new, durable LVP flooring on the lower level; brand-new kitchen appliances for a move-in ready experience. Additional features include: new roof (2024) and gutters (2025); upgraded, permitted and inspected plumbing and electrical in 2025, updated wiring in majority of house; enhanced insulation; completely finished walk-out lower-level perfect for an in-law suite or bonus space; spacious attic for storage; well-laid out floor plan. Highly functional eat-in kitchen with brand-new appliances overlooks a spacious backyard and offers a great opportunity for owner touches.nnSituated on one of the best lots in the neighborhood, the property boasts newly refreshed landscaping, and excellent outdoor space for entertaining or relaxing with ample green space. Fantastic current school zoning of Stough Elementary, Oberlin Middle, Broughton High, and incl
Interior Details
2180
5
3
Has Heating:
Yes
Heating Type:
Forced Air With Air Conditioning
Has Cooling:
Yes
Cooling Type:
Central
Has Fuel:
Yes
Fuel Type:
Wood
Has Basement:
No
Basement Type:
Partial
Has Flooring:
No
Flooring Type:
N/A
Has Fireplace:
Yes
Fireplace Type:
N/A
Property Details
18295
Yes
No
Type:
N/A
Location:
N/A
Status:
N/A
Number of Spaces:
N/A
No
No
No
No
Yes
No
No
Construction Details
Split Level
Brick
N/A
Gable
N/A
Tax History
Year
Amount
Land
Improvement
Percent Change
Assessment
2020
$2,655
$125,000
$150,924
--%
$275,924
2020
$2,655
$125,000
$150,924
--%
$275,924
2019
$2,741
$110,000
$124,796
--%
$234,796
2018
$2,585
$110,000
$124,796
--%
$234,796
2017
$2,462
$110,000
$124,796
--%
$234,796
2015
$2,541
$104,000
$139,488
--%
$243,488
2014
$2,410
$104,000
$139,488
--%
$243,488
2013
$2,251
$104,000
$139,488
--%
$243,488
2012
$2,251
$104,000
$139,488
--%
$243,488

Average Home Price in 27612
Nearby Properties
Zip Code
Price
Bed
Bath
Sqft
Lot
Sold Date
$582,345
$582,345
-- Beds
2.5 Baths
2,426 Sqft
17,424 Lot (sqft)
Sold 10/10/2026
$398,576
$398,576
-- Beds
2.5 Baths
2,374 Sqft
18,731 Lot (sqft)
Sold 07/07/2026
$581,216
$581,216
-- Beds
2.5 Baths
2,116 Sqft
16,988 Lot (sqft)
Sold 06/02/2026
$425,000
$425,000
-- Beds
2 Baths
1,868 Sqft
27,443 Lot (sqft)
Sold 10/27/2026
$606,877
$606,877
-- Beds
2 Baths
2,428 Sqft
17,860 Lot (sqft)
Sold 10/27/2026
$549,900
$549,900
-- Beds
2.5 Baths
2,438 Sqft
18,295 Lot (sqft)
Sold 10/27/2026
$500,000
$500,000
3 Beds
3 Baths
2,039 Sqft
16,553 Lot (sqft)
Sold 10/26/2026
$485,000
$485,000
3 Beds
3 Baths
2,297 Sqft
11,326 Lot (sqft)
Sold 10/13/2026
$572,663
3 Beds
3 Baths
2,232 Sqft
18,295 Lot (sqft)
Sold 10/27/2026