Member Features
Find Real Estate Bargain!
Full foreclosure details
Home value, equity and ownership info
Find homes priced below market
Get full access with a FREE Account
Already a member?
$692,553
Listing Price--beds
2.5baths
2,861sqft
11,326sqft lot
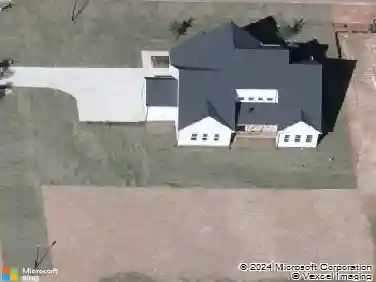
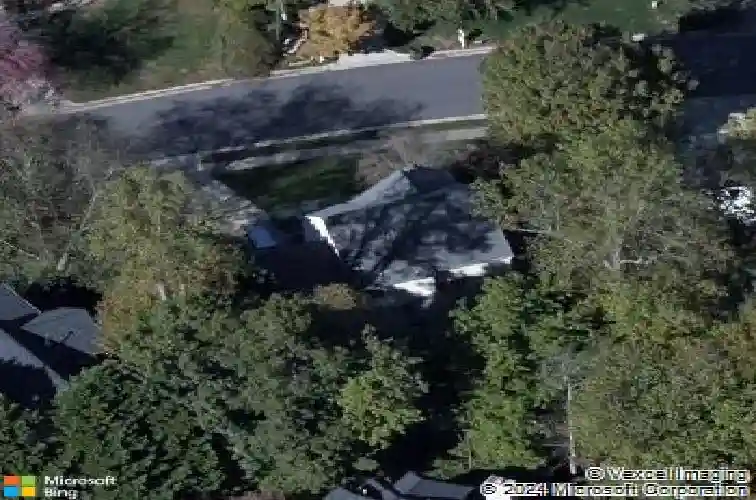
4221 Glen Erin Way, Raleigh, NC 27613
Member Features
Find Real Estate Bargain!
Full foreclosure details
Home value, equity and ownership info
Find homes priced below market
Get full access with a FREE Account
Already a member?
For Sale
Home type
Price / sqft
Year built
Home Details
Welcome to this beautifully maintained and spacious home offering 3,092 square feet of comfortable living, plus an additional 879 square feet of unfinished basement space ready for your future vision. Ideally located in a sought-after Raleigh neighborhood within the desirable Leesville school district, this home combines style, functionality, and convenience. The main level features gleaming hardwood floors throughout and a thoughtfully designed layout, including a private office, formal dining room, and a warm, inviting family room with a gas fireplace. The bright 19x12 sunroom is a standout space, filled with natural light and opening to a stunning deck and patio--perfect for entertaining or relaxing while overlooking the beautifully landscaped yard with mature plantings and a charming fire pit area.nThe kitchen is both lovely and functional, offering white cabinetry, granite countertops, and ample space for cooking and gathering. Upstairs, you'll find four generously sized bedrooms, including a luxurious primary suite with a trey ceiling and an updated bath featuring a walk-in shower, separate soaking tub, dual vanity, and a spacious walk-in closet. The basement adds versatility with 430 square feet of finished space, ideal for a bonus room, media area, or home gym. The remaining unfinished area offers excellent expansion potential, already plumbed for a future bathroom. Additional highlights include a two-car garage and a prime location just minutes from shopping, dining,
Interior Details
2861
N/A
2.5
Has Heating:
Yes
Heating Type:
Forced Air With Air Conditioning
Has Cooling:
Yes
Cooling Type:
Central
Has Fuel:
Yes
Fuel Type:
Wood
Has Basement:
No
Basement Type:
Full
Has Flooring:
No
Flooring Type:
N/A
Has Fireplace:
Yes
Fireplace Type:
N/A
Property Details
11326
Yes
No
Type:
N/A
Location:
N/A
Status:
N/A
Number of Spaces:
N/A
N/A
N/A
N/A
N/A
N/A
N/A
N/A
Construction Details
Conventional
N/A
N/A
Gable
N/A
Tax History
Year
Amount
Land
Improvement
Percent Change
Assessment
2020
$3,767
$100,000
$292,330
--%
$392,330
2020
$3,767
$100,000
$292,330
--%
$392,330
2019
$3,819
$90,000
$237,868
--%
$327,868
2018
$3,602
$90,000
$237,868
--%
$327,868
2017
$3,430
$90,000
$237,868
--%
$327,868
2015
$3,692
$114,000
$240,620
--%
$354,620
2014
$3,361
$114,000
$240,620
--%
$340,299
2013
$3,093
$114,000
$221,299
--%
$335,299
2012
$3,093
$114,000
$221,299
--%
$335,299

Average Home Price in 27613
Nearby Properties
Zip Code
Price
Bed
Bath
Sqft
Lot
Sold Date
$794,841
$794,841
-- Beds
2 Baths
2,900 Sqft
10,890 Lot (sqft)
Sold 08/06/2026
$715,433
$715,433
-- Beds
2 Baths
2,872 Sqft
14,375 Lot (sqft)
Sold 10/27/2026
$692,553
$692,553
-- Beds
2.5 Baths
2,861 Sqft
11,326 Lot (sqft)
Sold 10/27/2026
$841,672
$841,672
-- Beds
2.5 Baths
2,732 Sqft
11,761 Lot (sqft)
Sold 10/26/2026
$799,999
$799,999
4 Beds
3 Baths
3,071 Sqft
16,117 Lot (sqft)
Sold 10/26/2026
$678,288
$678,288
-- Beds
2.5 Baths
2,467 Sqft
29,185 Lot (sqft)
Sold 10/26/2026
$618,000
$618,000
4 Beds
3 Baths
2,540 Sqft
10,890 Lot (sqft)
Sold 10/05/2026
$671,865
$671,865
-- Beds
3 Baths
3,272 Sqft
26,136 Lot (sqft)
Sold 10/27/2026
$575,000
$575,000
-- Beds
2.5 Baths
2,513 Sqft
16,117 Lot (sqft)
Sold 07/10/2025